
90 Howse Common NE

90 Howse Common NE

Livingston, Calgary, Alberta T3P1L2
Offered at $799,900
6Bedrooms
4.5Bathrooms
2,278Interior Sq Ft
3,218Lot Sq Ft
2021Built
4Parking
The Residence

House in Livingston

Share
WhatsApp Facebook X Email

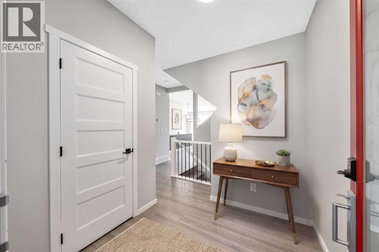
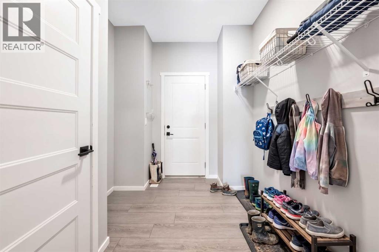
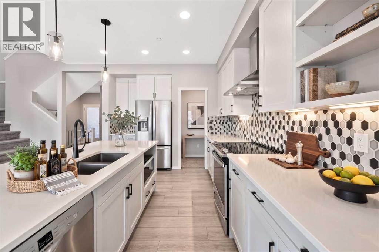
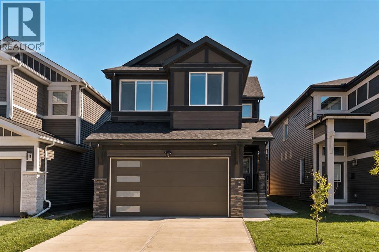
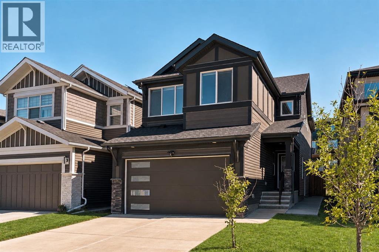
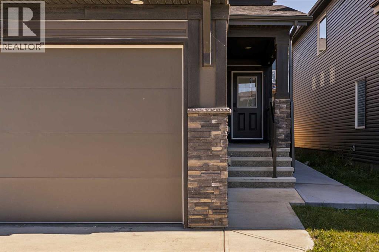
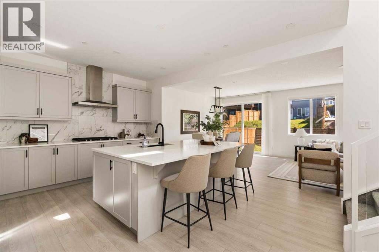
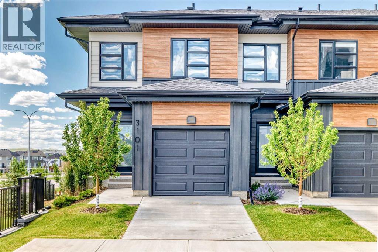
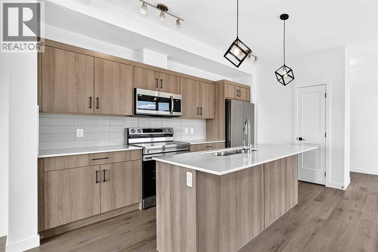
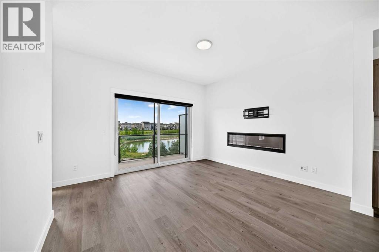
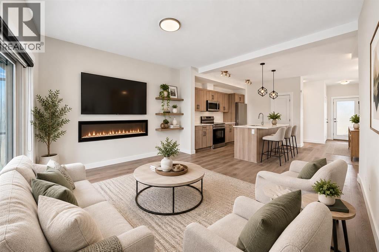
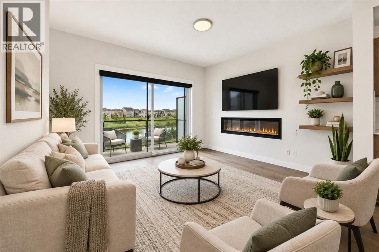
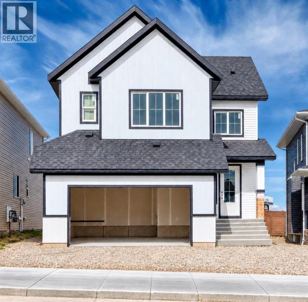
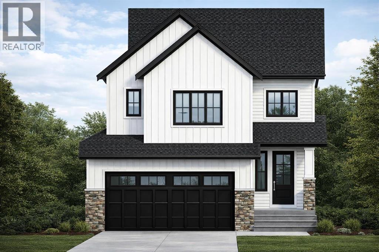
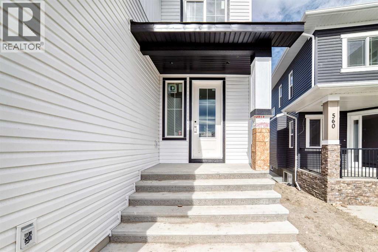
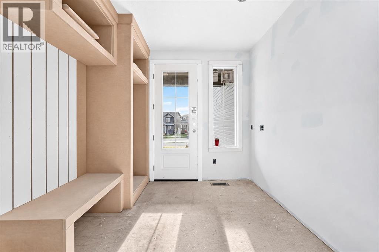
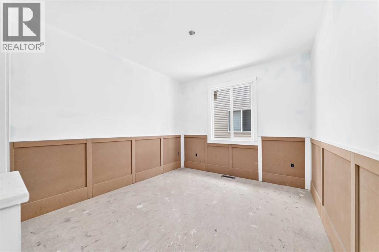
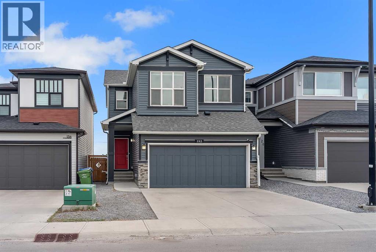
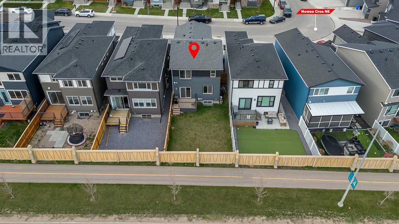
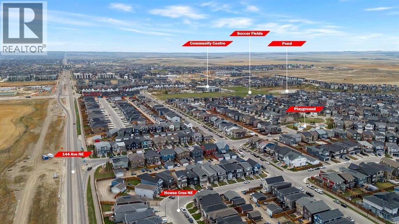
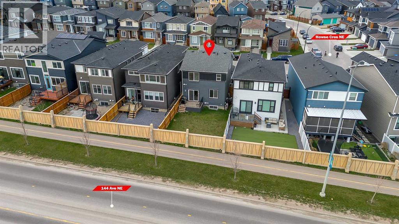
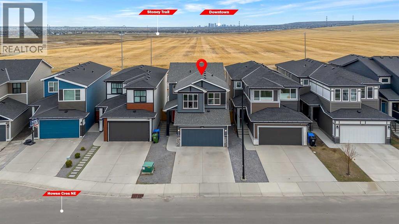
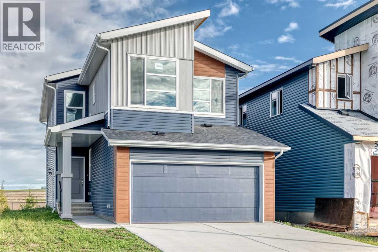
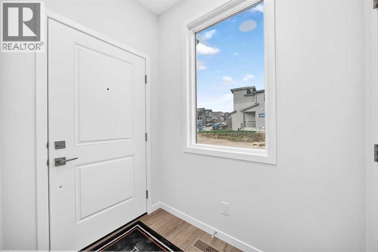
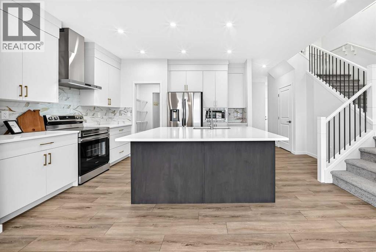
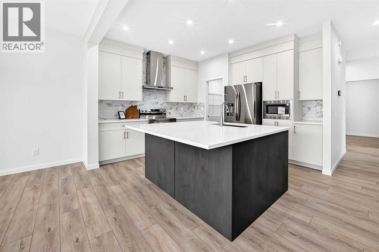
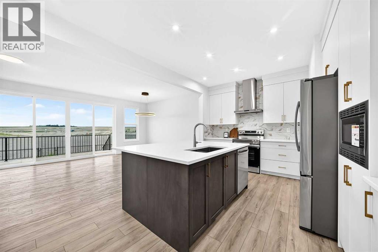
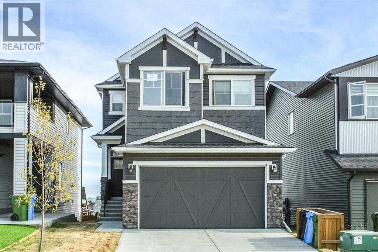
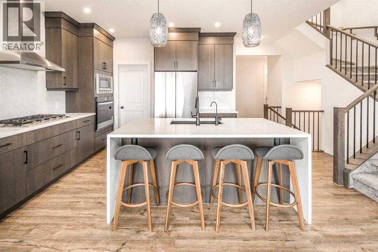
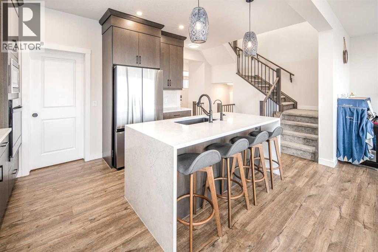
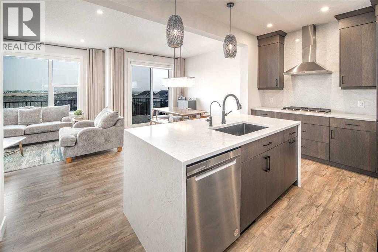
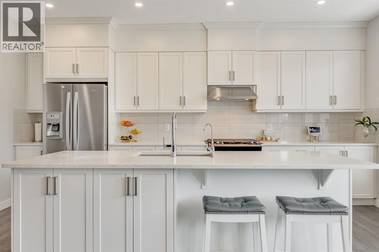
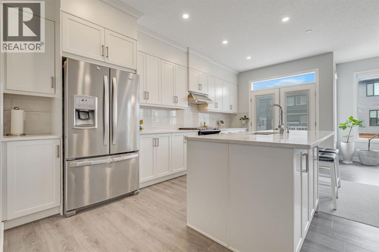
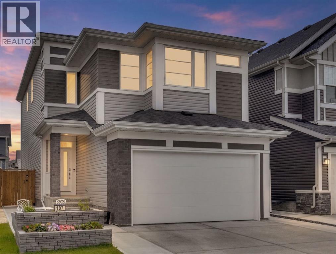
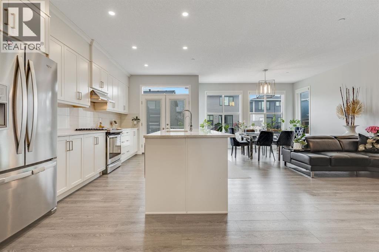
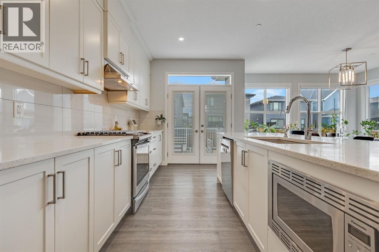
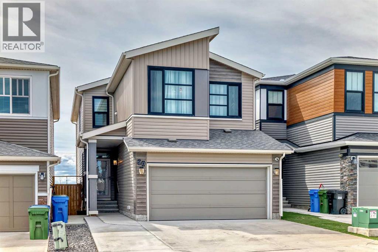
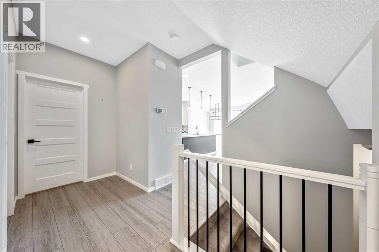
Central air conditioned, 6 bedrooms, side entrance, and finished basement, welcome to this fully upgraded 2278 sqft single family home in popular Livingston. It features open view, LVP flooring throughout and 9 feet ceiling on the main floor, wrought iron spindles on the stairs, upgraded large glass panel, knock down ceiling, quartz counter tops in the kitchen and bathrooms, and upgraded lighting package. Upper floor has 4 bedrooms, large and bright master bedroom, ensuite with double vanity sinks, separated shower and bathtub, large bonus room, functional compartment main bathroom with double vanity sinks, and laundry room. Main floor with sunny living room, sliding door to private deck, beautiful deck with glass panel railing and stairs to the backyard, upgraded kitchen cabinets and chimney hood fan stainless steel appliances, spacious dining area, walk through pantry, and office with window and closet, can be used as a bedroom. Finished basement with separated entrance, extra bedroom, full bathroom, and large family room. It has been fully fenced, backyard with large concrete patio. It closes to the future community center, shopping, playground, and easy access to major roads. ** 90 Howse Common NE **

MLS® NumberA2290247
Price$799,900
Property TypeHouse
Living Area2,278 sq ft
Bedrooms6 (5 above + 1 below)
Bathrooms4 (+1 half)
Year Built2021
Storeys2
Lot Size299 square meters
Frontage8.94 meters
OwnershipFreehold
ZoningR-G
Annual Property Tax$5,284 (2025)
Days on Market257
The Gallery

Interiors & Grounds

Features & Amenities

Every Detail, Considered

Interior & Systems

FlooringTile, Carpeted, Vinyl
HeatingForced air
CoolingCentral air conditioning
BasementFinished, Full, Separate entrance

Appliances & Features

  • Washer
  • Refrigerator
  • Dishwasher
  • Stove
  • Dryer
  • Microwave
  • Hood Fan
  • Window Coverings
  • Garage door opener
  • Water Heater - Tankless

Construction & Lot

FoundationPoured Concrete
ConstructionWood frame
FencingFence
Lot FeaturesNo neighbours behind, Parking

Parking

Total Spaces4
TypeAttached Garage

Building & Community

  • Recreation Centre

Room Dimensions

Main level

Other8.75 Ft x 4.50 Ft
Other4.08 Ft x 5.83 Ft
Bedroom8.92 Ft x 8.50 Ft
2pc Bathroom4.83 Ft x 4.92 Ft
Other3.50 Ft x 9.42 Ft
Pantry5.00 Ft x 5.08 Ft
Kitchen12.83 Ft x 13.17 Ft
Dining room13.33 Ft x 9.75 Ft
Living room14.00 Ft x 13.42 Ft

Upper Level

Primary Bedroom18.00 Ft x 12.25 Ft
5pc Bathroom10.58 Ft x 10.17 Ft
Other7.00 Ft x 10.25 Ft
Bonus Room16.42 Ft x 10.00 Ft
Bedroom8.92 Ft x 9.75 Ft
5pc Bathroom9.00 Ft x 8.58 Ft
Laundry room4.08 Ft x 6.08 Ft
Bedroom14.92 Ft x 8.67 Ft
Bedroom11.42 Ft x 8.83 Ft

Basement

Other4.33 Ft x 4.50 Ft
Bedroom13.25 Ft x 10.92 Ft
4pc Bathroom4.75 Ft x 10.08 Ft
Family room16.58 Ft x 17.83 Ft
Map & Location
Address90 Howse Common NE
CommunityLivingston
CityCalgary
ProvinceAlberta
Postal CodeT3P1L2
CountryCanada
Open in Google Maps
Affordability

Estimate Your Monthly Payment

$0per month
  • Mortgage payment $0
  • Property tax $0
  • Home insurance $0
  • Condo fees $0
  • Down payment $0
  • CMHC insurance $0
  • Mortgage amount $0

Estimate only, using Canadian semi-annual compounding and standard CMHC premiums. Your lender will confirm your actual rate and payment.
By Appointment

Begin a Private Conversation.

Request a private showing of 90 Howse Common NE, or speak with Champagne Taylor about this home and the market — in confidence.