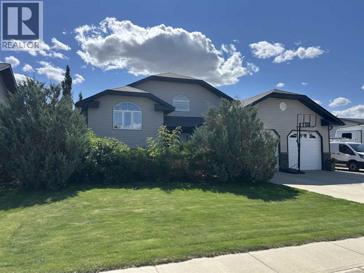
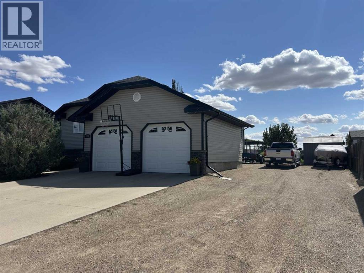
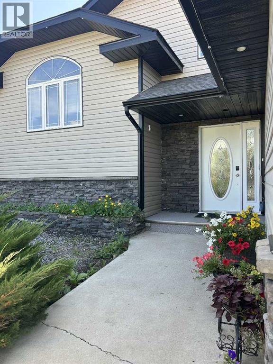
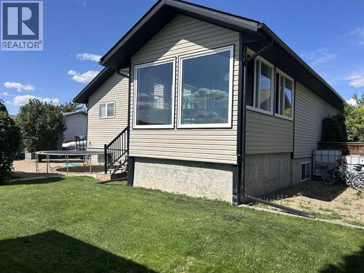
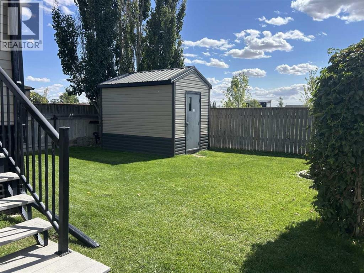

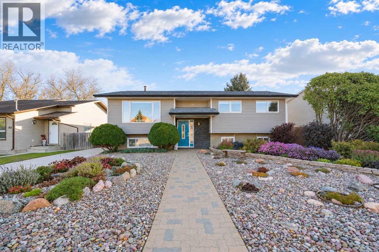
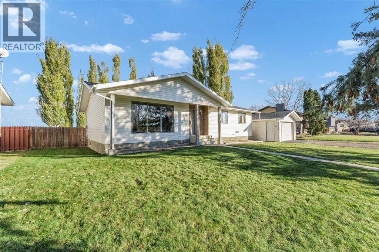
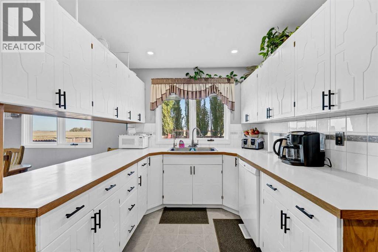
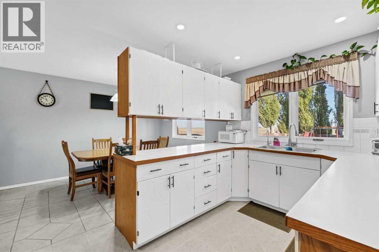
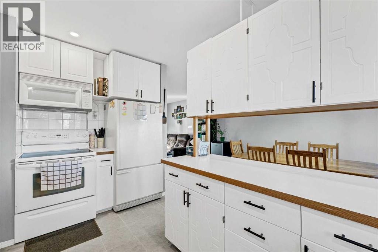
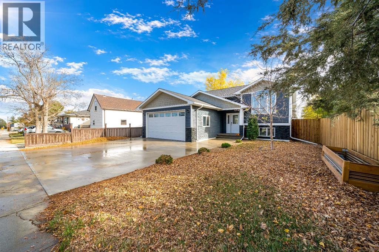
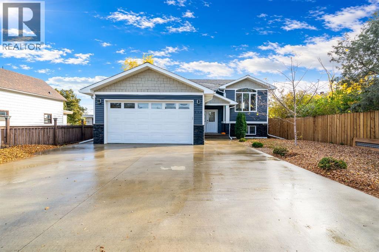
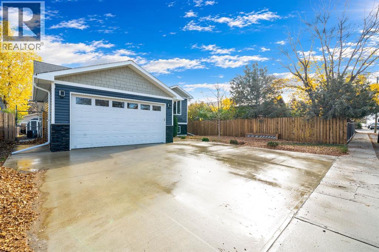
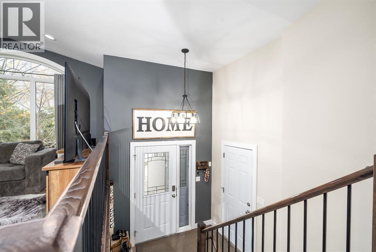
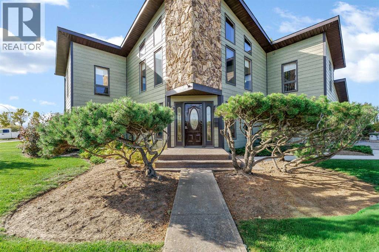
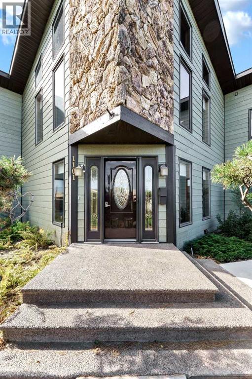
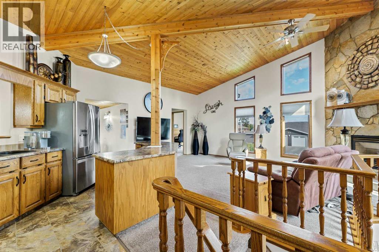
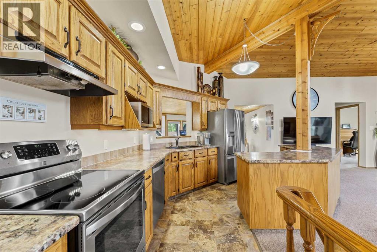
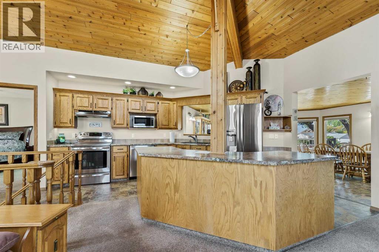
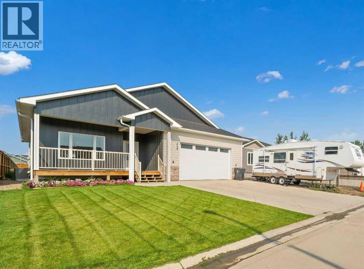
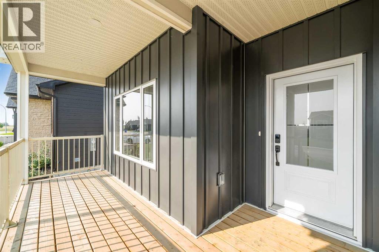
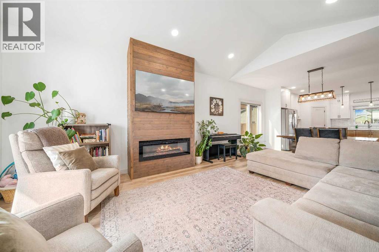
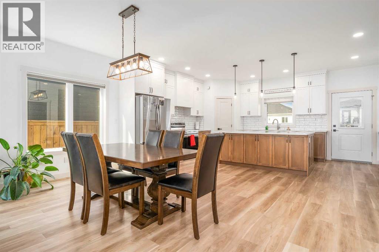
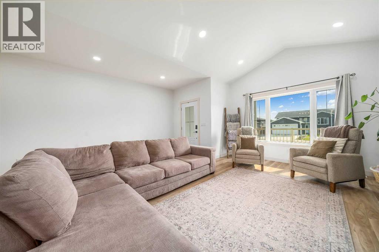
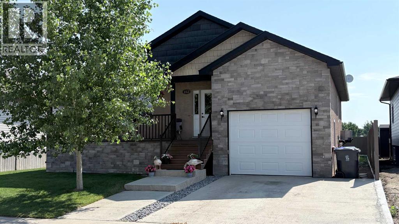
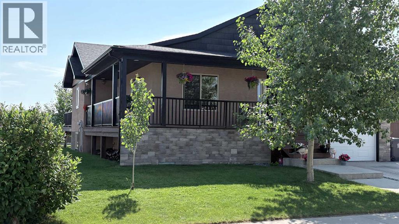
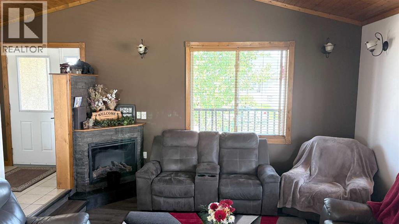
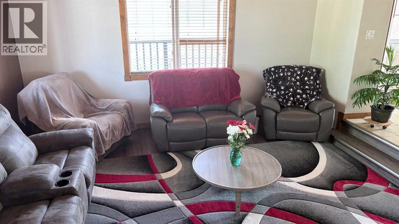
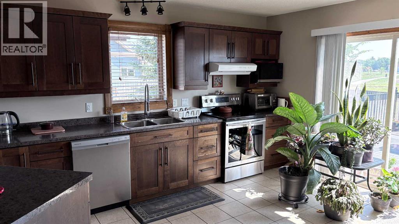
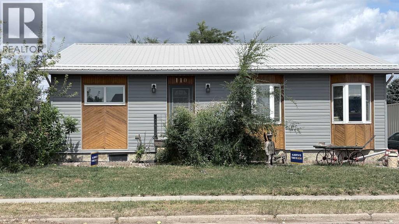
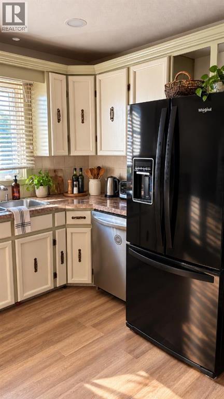
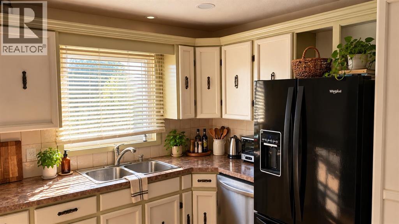
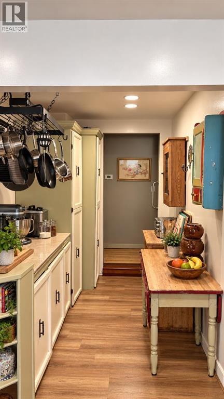
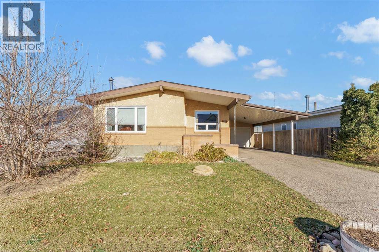
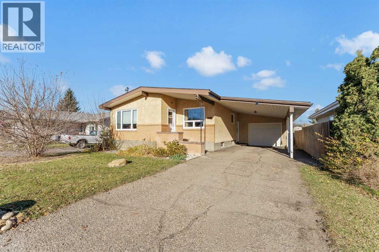
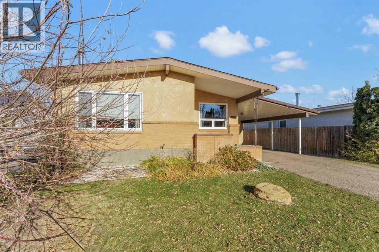
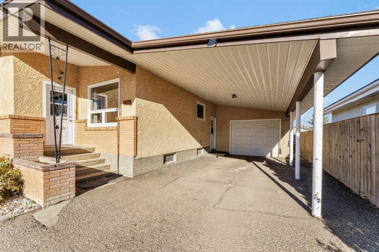
Meticulously maintained one owner home, located in Bow Island, offers a nice blend of comfort and convenience. This bi-level residence welcomes you with its thoughtfully designed 1433 sq. ft layout and finished basement, providing ample space for living, entertaining, and relaxing. Laminate flooring flows throughout, complemented by quartz countertops within the renovated kitchen. A useful 4 season room extends seamlessly off the kitchen, creating a bright and inviting space with views to the park and green space behind the property. Laundry day becomes easier with main level laundry, while central air keeps things cool during warmer months. Upstairs, there are three bedrooms and a 4 piece bath along with a spacious 2 piece ensuite bathroom located off the primary. Down below, two additional bedrooms and a full bathroom offer flexibility for guests or family members. A two vehicle garage provides secure parking and storage, while the back lane access adds another layer of convenience. Outside, enjoy your own private backyard and the benefits of backing onto park/green space, underground and drip line sprinkler systems help with making this already low maintenance yard that much easier and with front and interior lot features enhancing your curb appeal. A central vacuum system and garage door opener further elevate the home’s functionality, making this property a truly exceptional find for those seeking a well cared for home in a desirable location. Another added touch to this rare find is the Celebrite outdoor lighting. This is a GEM!
Estimate only, using Canadian semi-annual compounding and standard CMHC premiums. Your lender will confirm your actual rate and payment.
Request a private showing of 814 1 Street E, or speak with Champagne Taylor about this home and the market — in confidence.
Compare listings
Compare