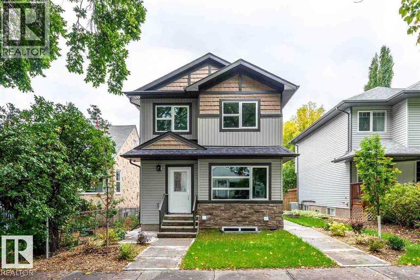
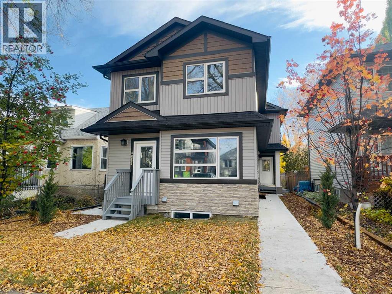
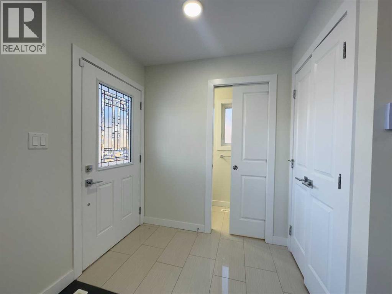
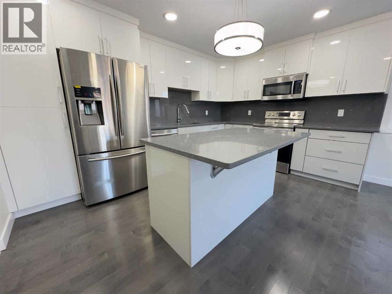
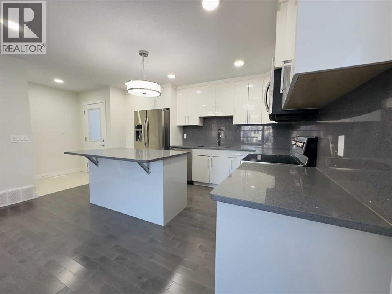

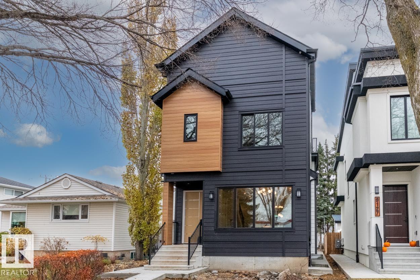
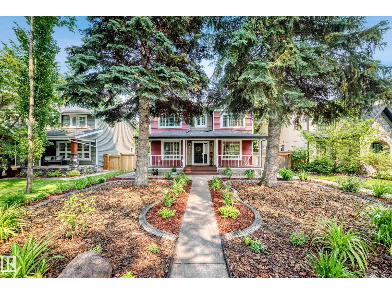
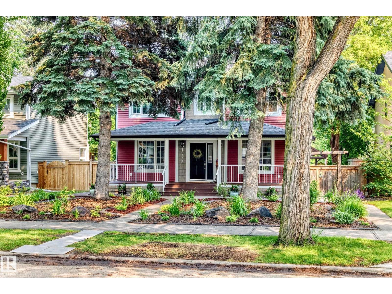
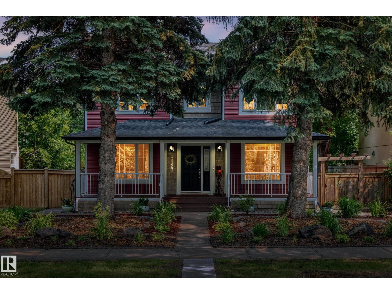
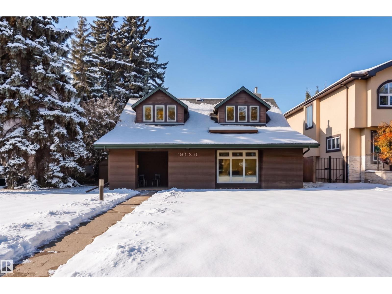
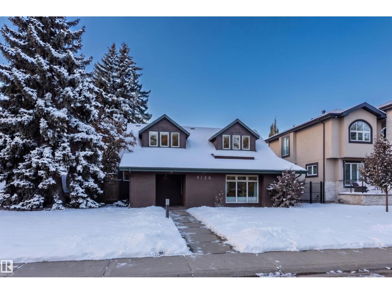
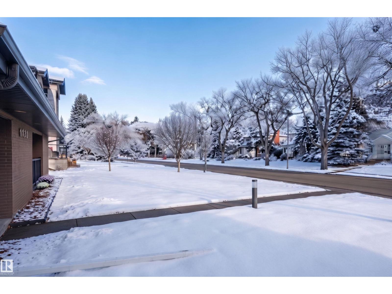
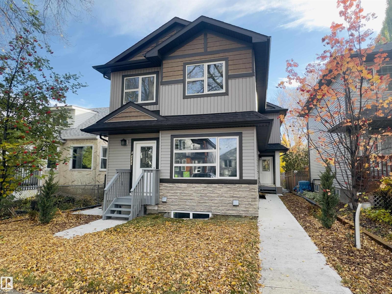
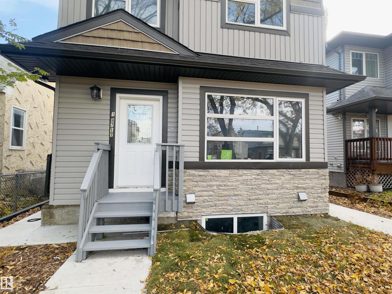
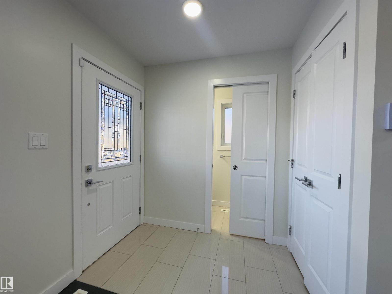
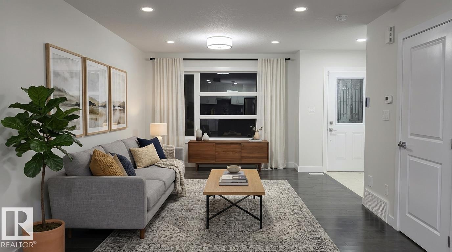
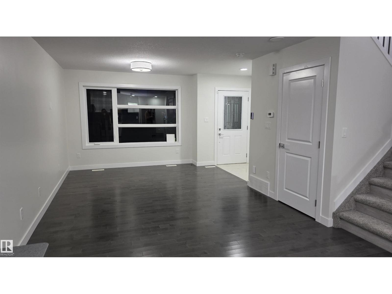
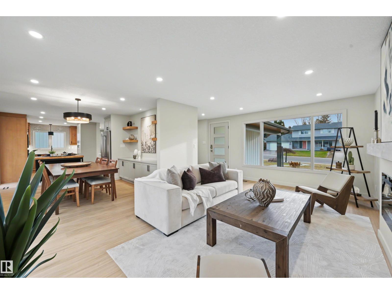
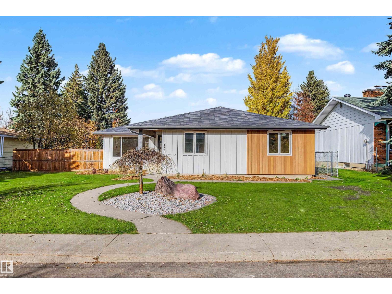
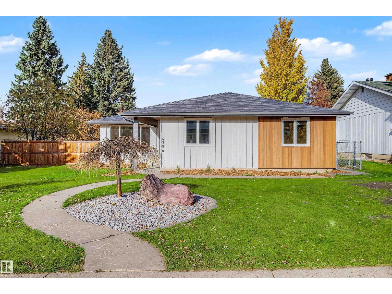
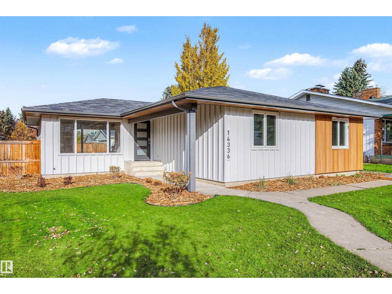
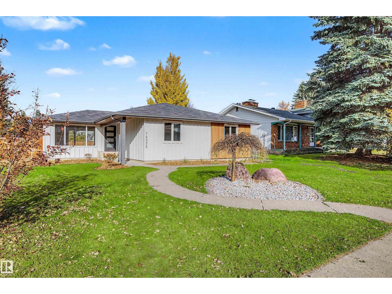
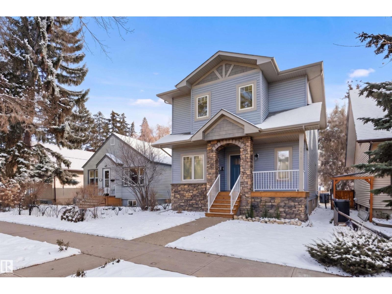
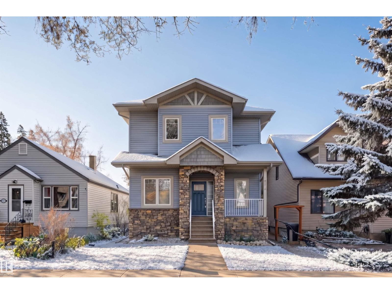
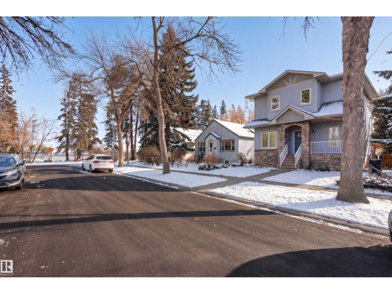
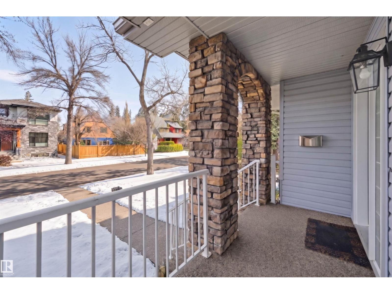
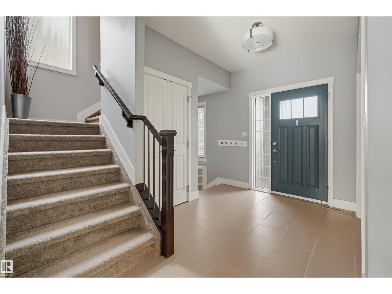
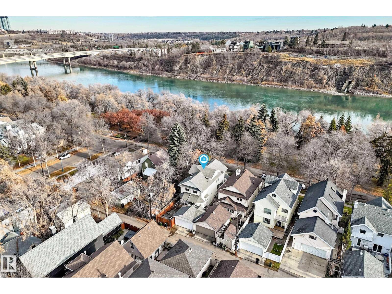
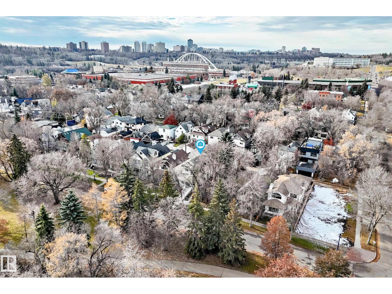
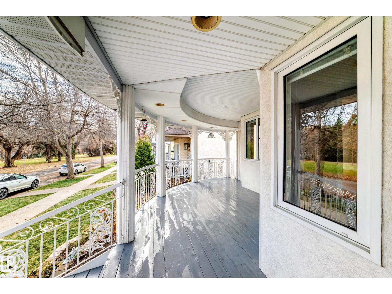
Welcome to Parkview, one of Edmonton’s most loved west-end neighbourhoods! This brand-new 2,370 sq. ft. home, plus a finished basement, offers 5 bedrooms, 5 baths with rooftop patio that rarely becomes available. Warm hardwood, custom mouldings and a dramatic veined-tile fireplace set the tone in the open-concept living space. The chef-inspired kitchen shines with a gathering-sized quartz island, two-tone cabinetry and a gas range ready for Tuesday spaghetti or Saturday dinner parties. Upstairs, the vaulted primary retreat features custom walk-in storage and a spa-like ensuite with soaker tub, glass shower and dual sinks, plus 2 more bedrooms and laundry. But the showstopper? a 3rd-floor wet bar, beverage fridge, powder room and rooftop patio made for sunset views and long summer nights. Downstairs, find a cozy fireplace rec room, 2 bedrooms and full bath. With A/C, landscaped yard, double detached garage, schools steps away and the River Valley and U of A close by, this is Parkview living at its finest!
Estimate only, using Canadian semi-annual compounding and standard CMHC premiums. Your lender will confirm your actual rate and payment.
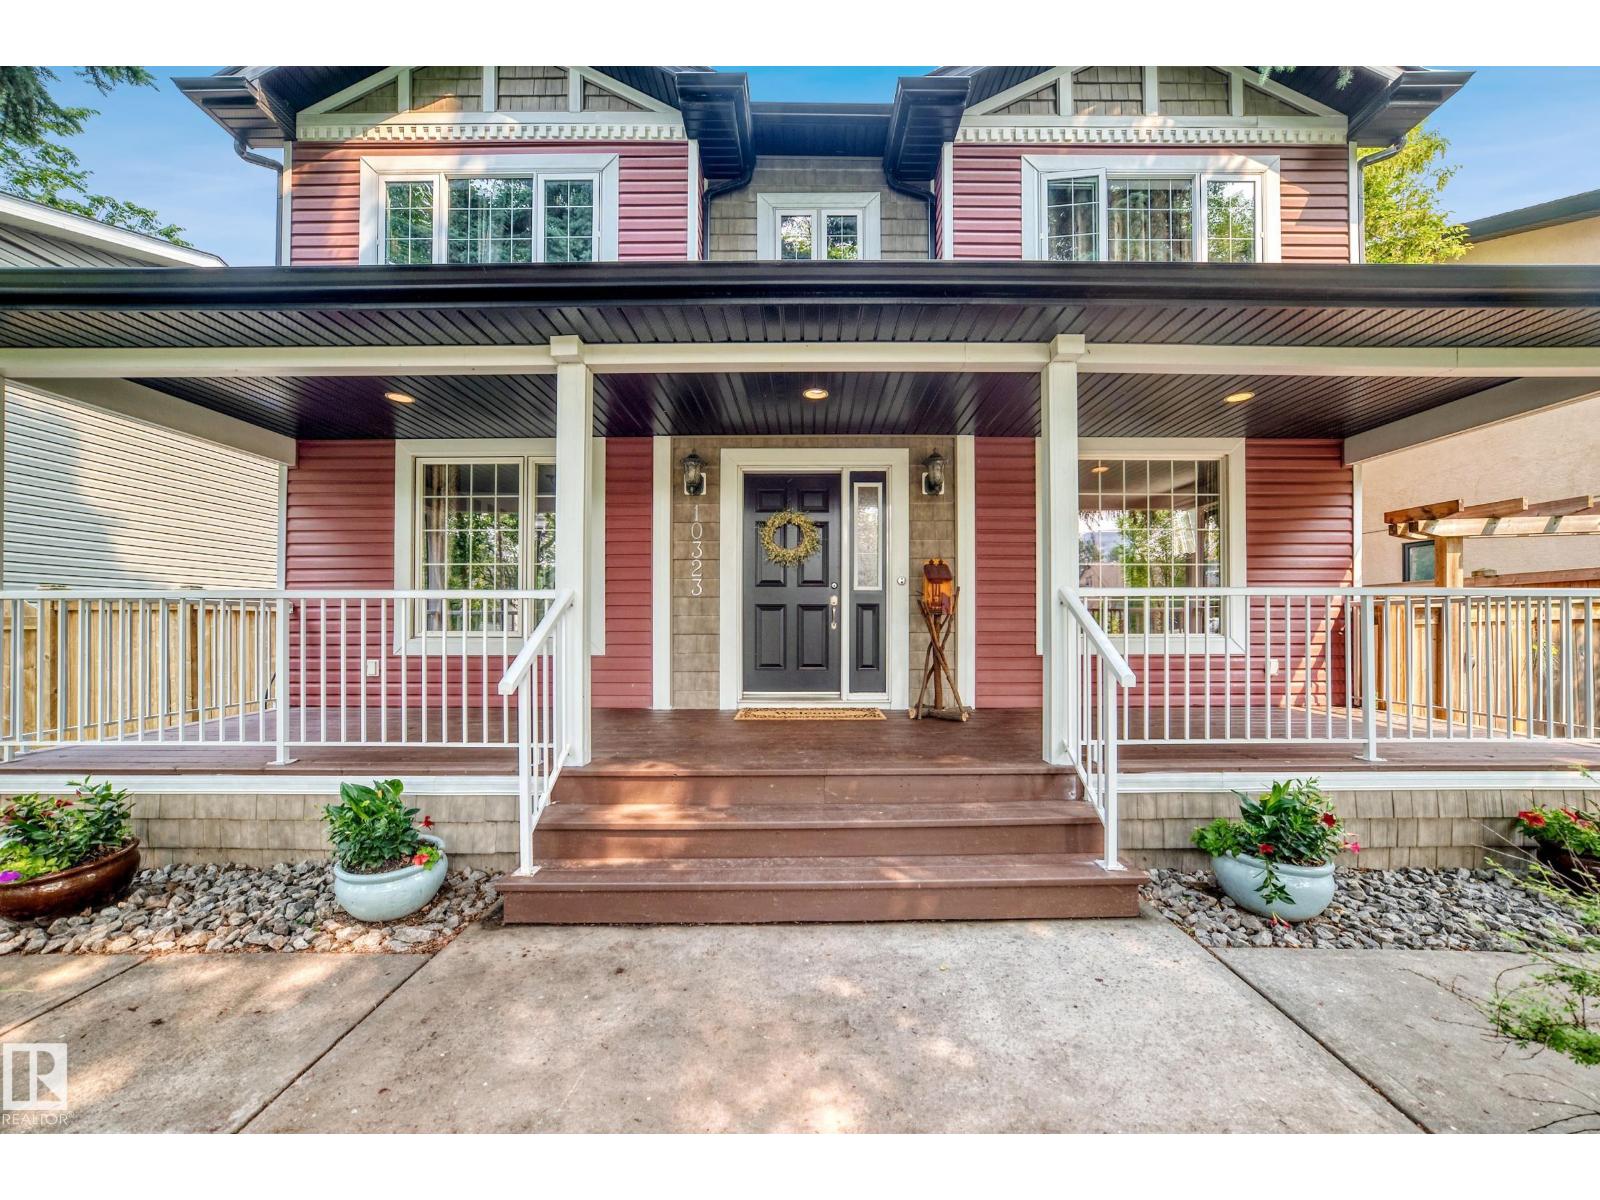
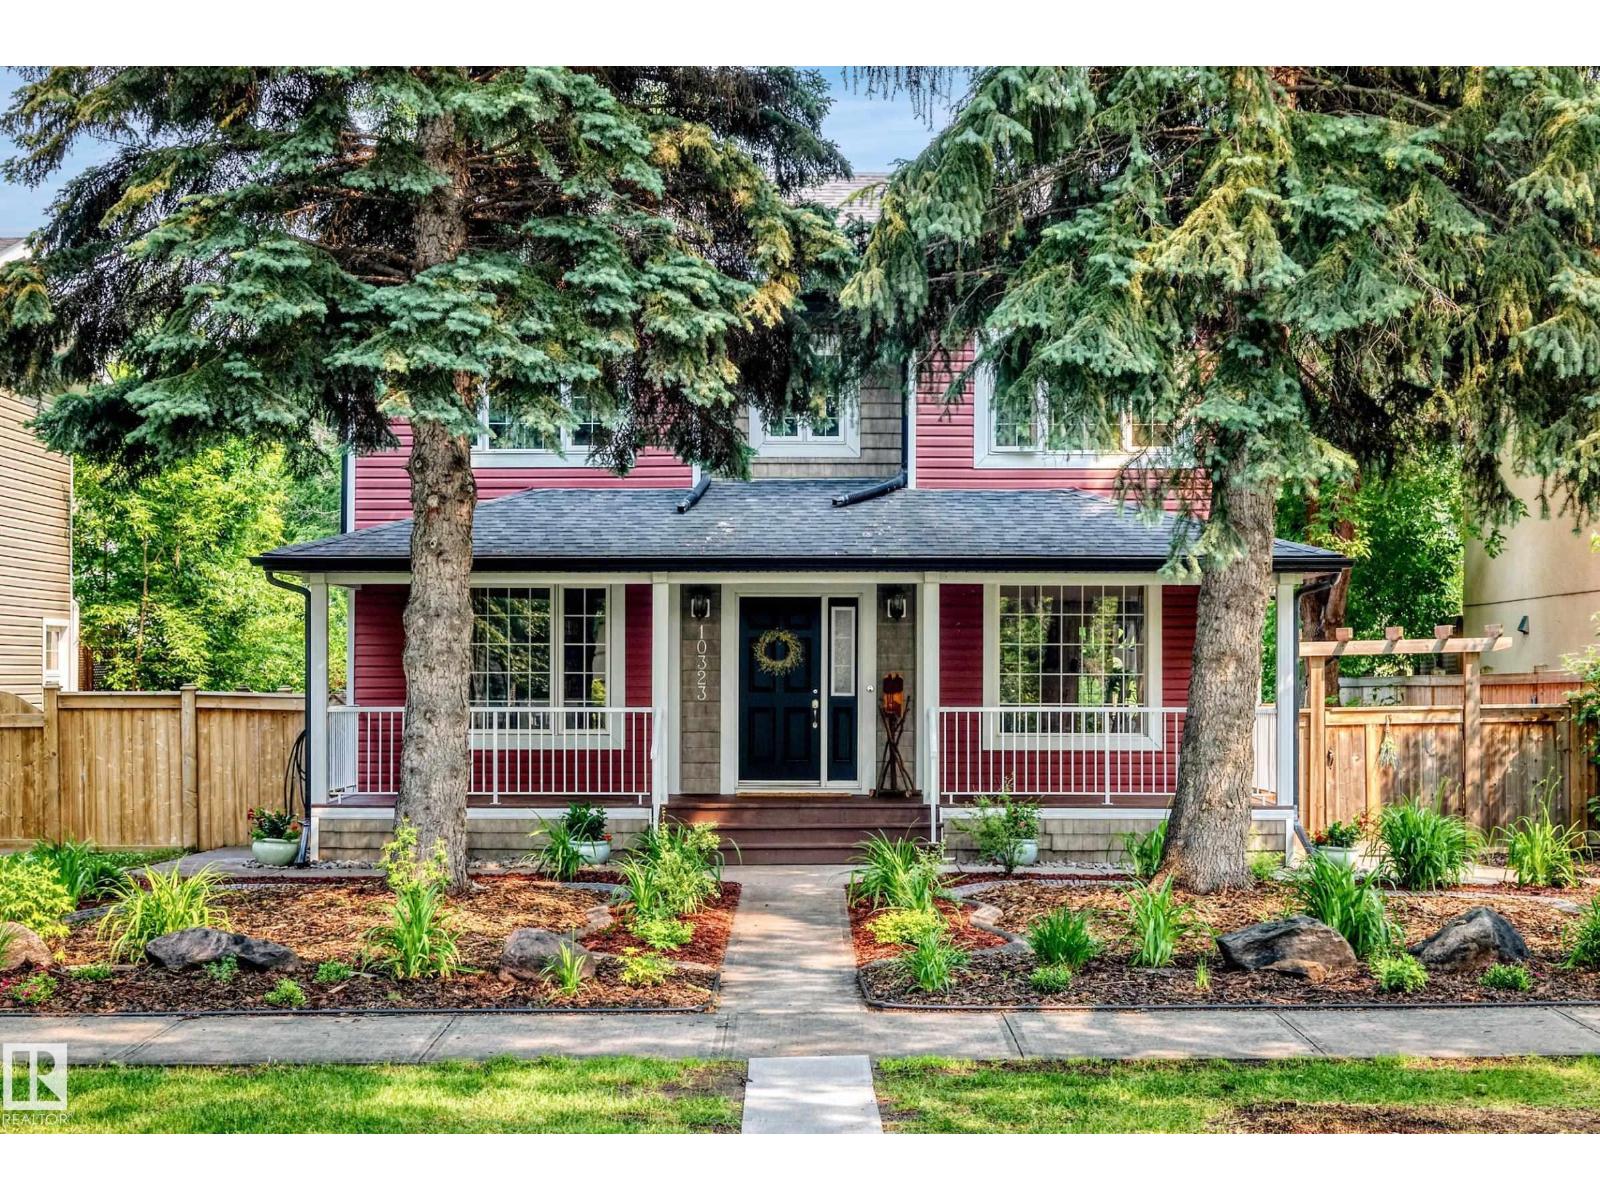


Request a private showing of 9129 143 ST NW, or speak with Champagne Taylor about this home and the market — in confidence.
Compare listings
Compare