
39040 C&E Trail

39040 C&E Trail

Red Deer, Alberta T4E0S5
Offered at $667,900
5Bedrooms
4Bathrooms
1,493Interior Sq Ft
1Acre
1975Built
4Parking
The Residence

House in Red Deer

Virtual tour
Share
WhatsApp Facebook X Email

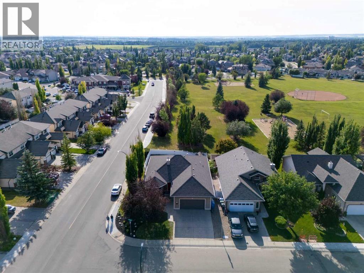
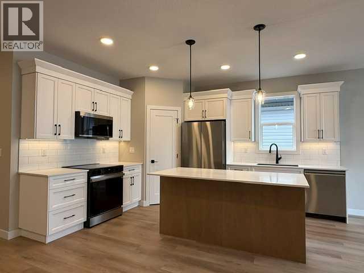
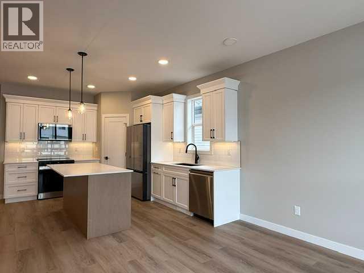
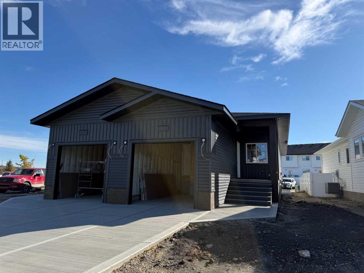
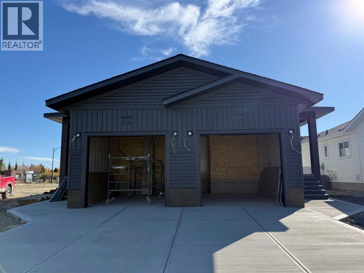
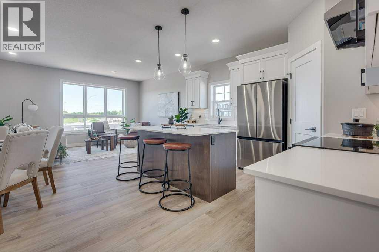
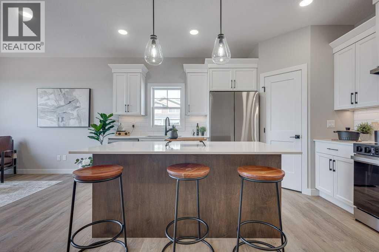
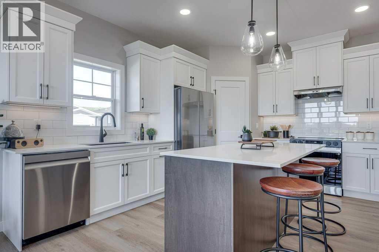
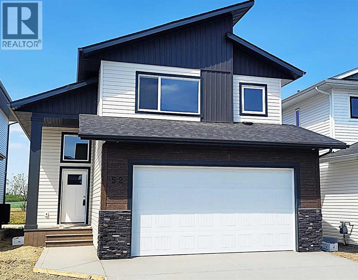
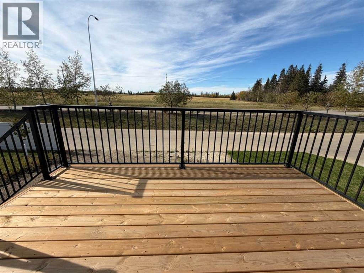
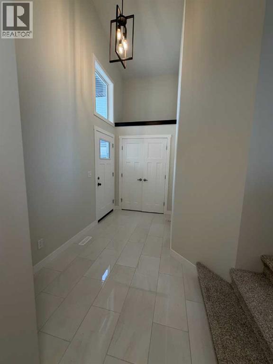
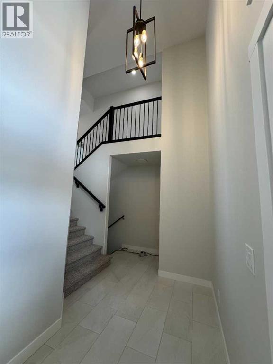
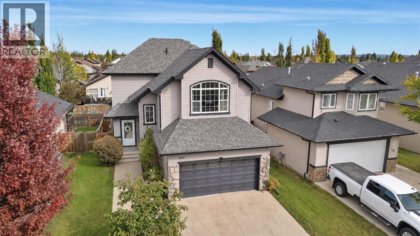
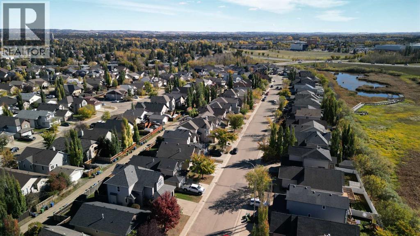
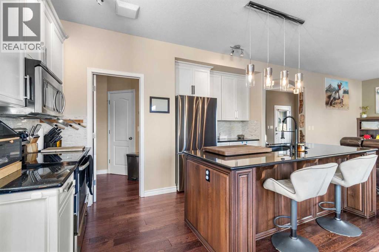
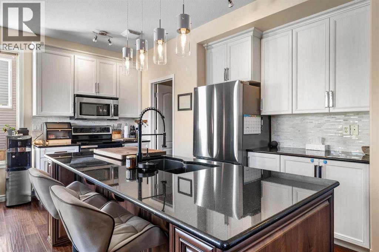
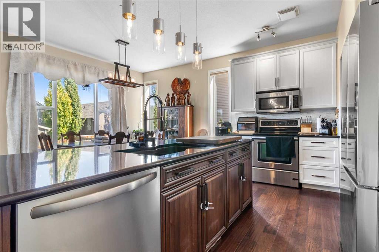
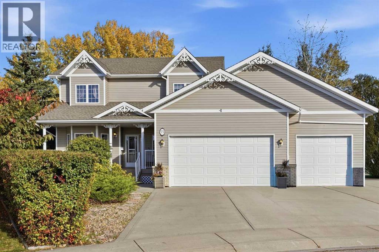
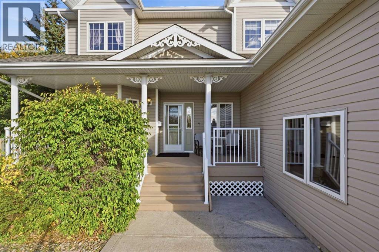
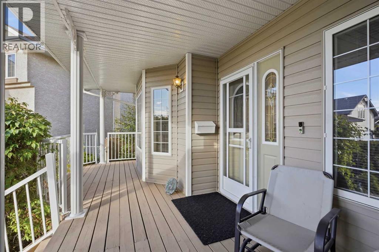
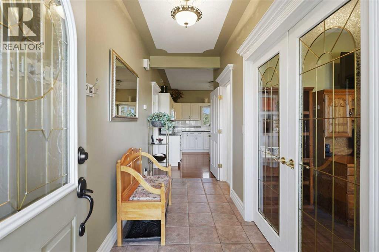
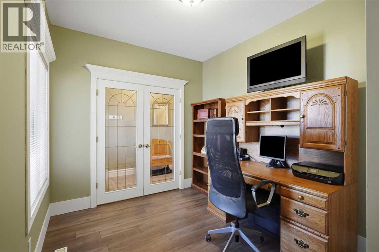
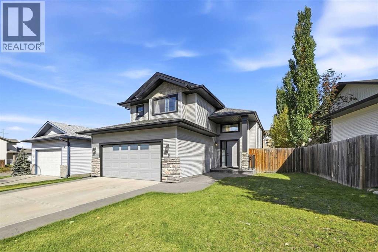
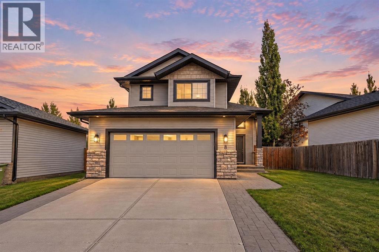
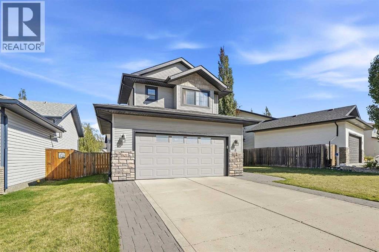
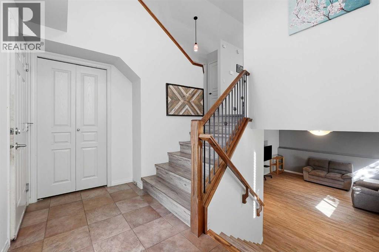
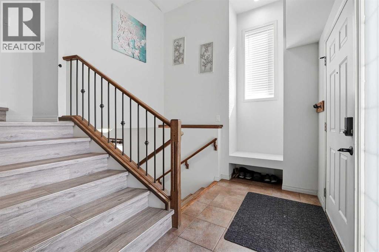
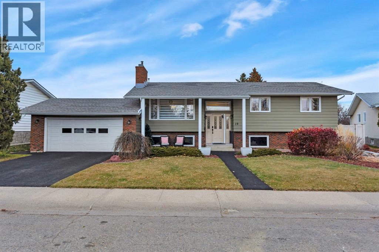
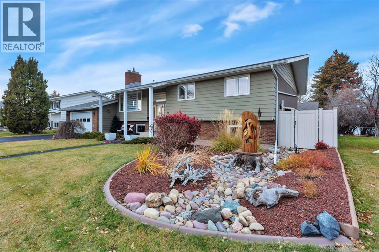
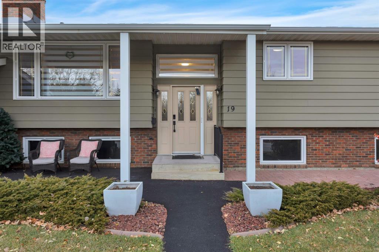
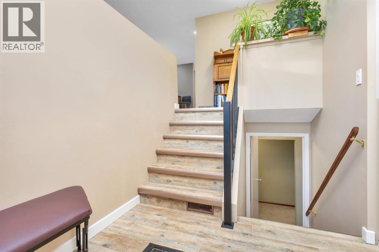
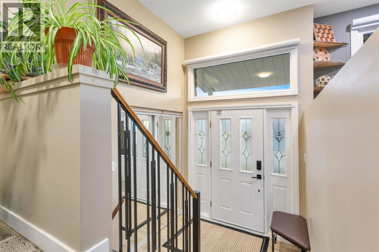
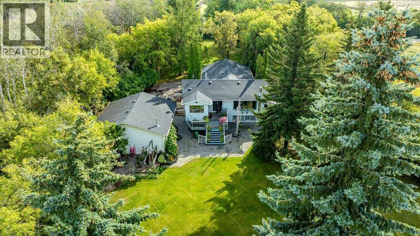
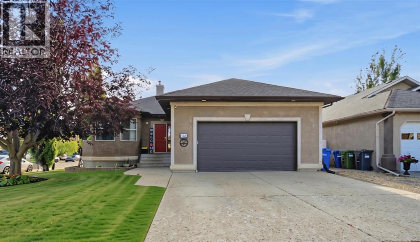
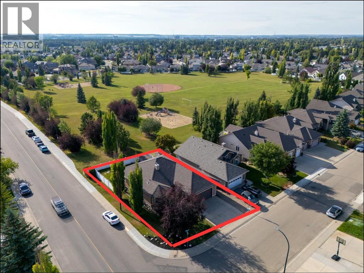
This PRIVATE 1-acre property beautifully nestled among mature trees offers the perfect combination of privacy, convenience and natural beauty! Located on pavement the 5-bedroom, 4-bathroom home features a bright, open-concept living and dining area highlighted by an oversized bow window, decorative ceiling and patio doors overlooking the private backyard. With over 2,800 square feet of development the home offers a spacious main floor with fully equipped kitchen leading to sunny eat in breakfast nook. The primary suite is oversized and has a 3-piece ensuite. The home also features a separate entrance and a well-designed lower level providing excellent flexibility for extended family, guests or additional living space. The lower level has large, oversized windows, a full kitchen and 3 additional bedrooms one with its own ensuite. Outside, enjoy the mature, private yard, covered side patio, lower cobblestone patio and wraparound walkway all fully fenced for pets with low maintenance chain link. A oversized 28x28 heated detached double garage provides excellent space for vehicles, storage and hobbies. An amazing opportunity to enjoy acreage living in a beautiful setting without sacrificing the convenience of being minutes from Red Deer. A truely unique property!

MLS® NumberA2345512
Price$667,900
Property TypeHouse
Living Area1,493 sq ft
Bedrooms5 (2 above + 3 below)
Bathrooms4
Year Built1975
Lot Size1 acres
OwnershipFreehold
ZoningA-1
Annual Property Tax$5,266 (2026)
Days on Market57
The Gallery

Interiors & Grounds

Features & Amenities

Every Detail, Considered

Interior & Systems

FlooringLaminate, Vinyl Plank
HeatingForced air, Natural gas
CoolingNone
BasementFinished, Full, Separate entrance, Suite

Appliances & Features

  • Refrigerator
  • Dishwasher
  • Stove
  • Washer & Dryer

Construction & Lot

StyleBi-level
FoundationPoured Concrete, See Remarks
FencingFence
Lot FeaturesTreed, See remarks, Other

Parking

Total Spaces4
TypeDetached Garage, Garage, Heated Garage

Building & Community

  • Lake Privileges

Room Dimensions

Main level

Primary Bedroom23.42 Ft x 23.00 Ft
Bedroom11.33 Ft x 11.17 Ft
3pc Bathroom—
4pc Bathroom—
Living room15.67 Ft x 15.92 Ft
Dining room10.42 Ft x 15.92 Ft
Kitchen9.33 Ft x 12.00 Ft
Breakfast9.00 Ft x 7.42 Ft
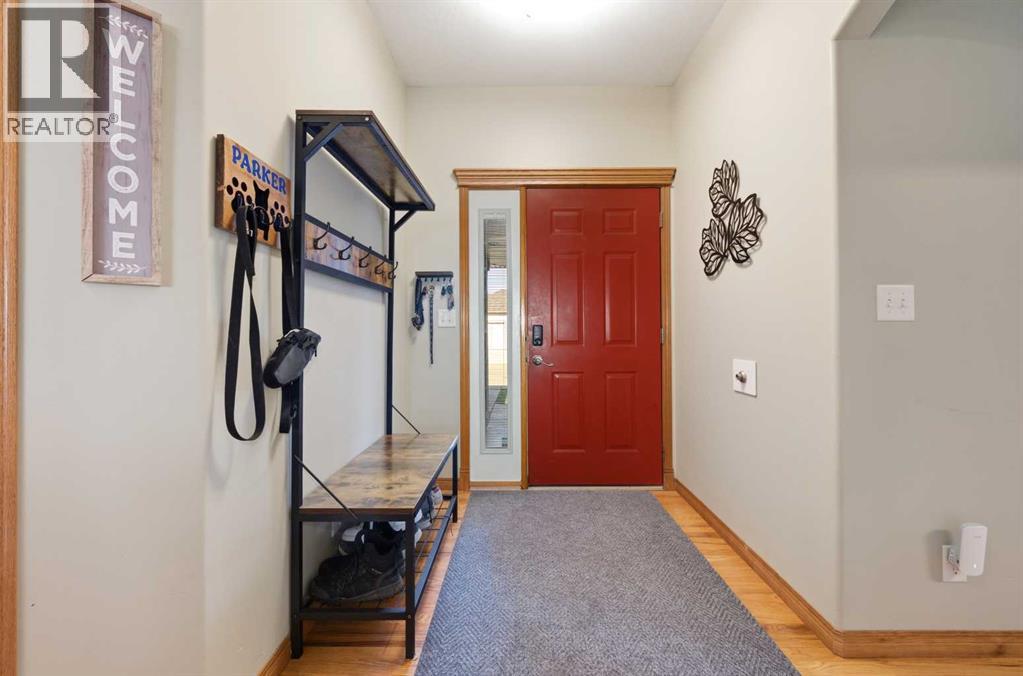
Foyer7.17 Ft x 6.50 Ft

Basement

Bedroom17.50 Ft x 11.25 Ft
Bedroom7.58 Ft x 15.00 Ft
Bedroom10.83 Ft x 11.33 Ft
4pc Bathroom—
3pc Bathroom—
Recreational, Games room21.17 Ft x 12.25 Ft
Kitchen12.75 Ft x 7.92 Ft
Map & Location
Address39040 C&E Trail
CityRed Deer
ProvinceAlberta
Postal CodeT4E0S5
CountryCanada
Open in Google Maps
Affordability

Estimate Your Monthly Payment

$0per month
  • Mortgage payment $0
  • Property tax $0
  • Home insurance $0
  • Condo fees $0
  • Down payment $0
  • CMHC insurance $0
  • Mortgage amount $0

Estimate only, using Canadian semi-annual compounding and standard CMHC premiums. Your lender will confirm your actual rate and payment.
By Appointment

Begin a Private Conversation.

Request a private showing of 39040 C&E Trail, or speak with Champagne Taylor about this home and the market — in confidence.