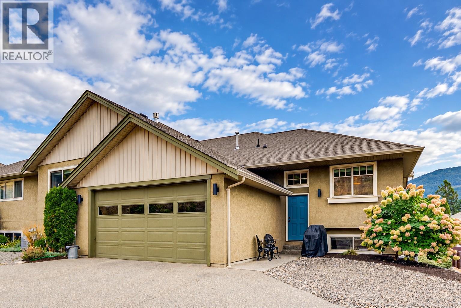
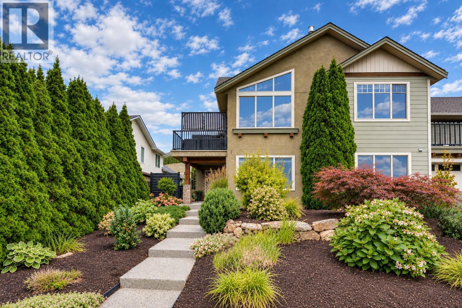
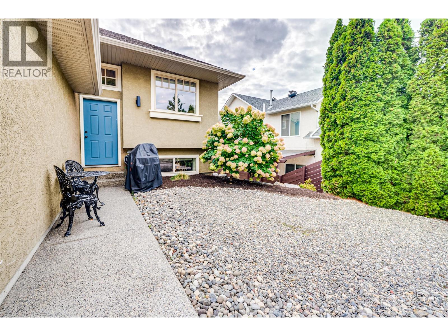
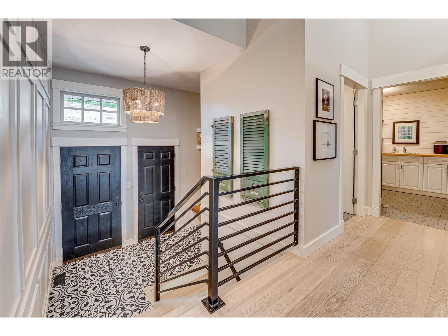
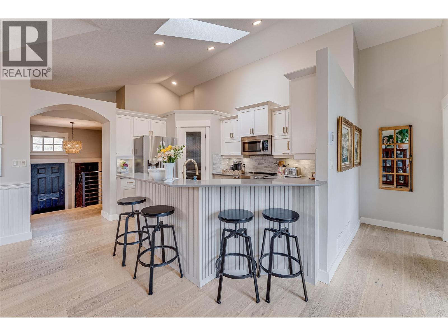

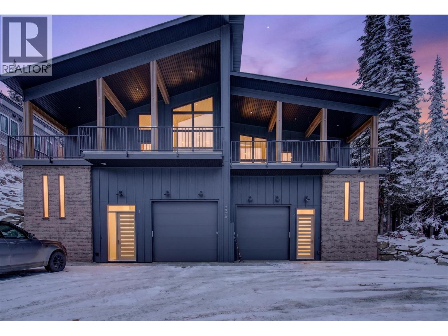
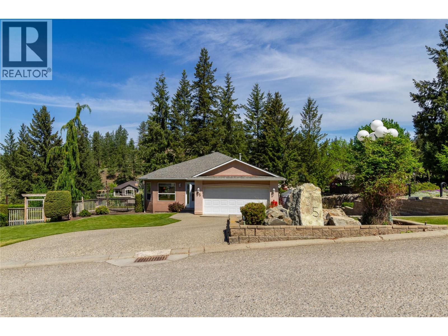
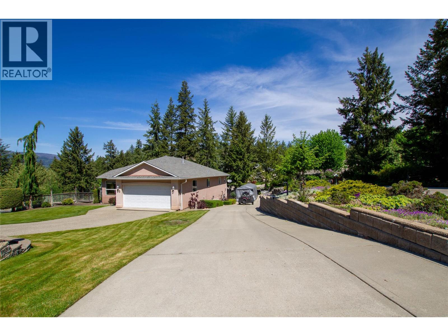
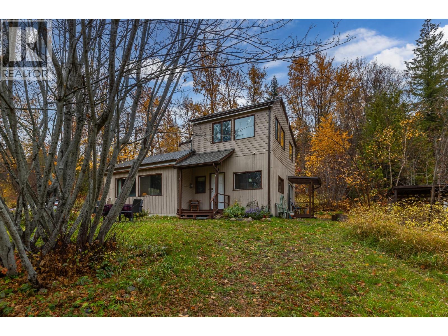
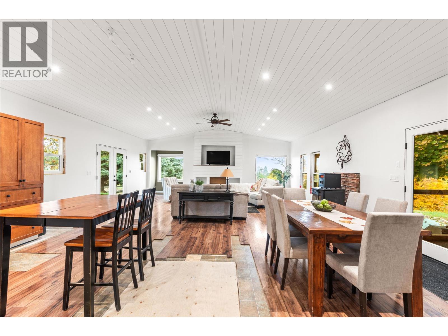
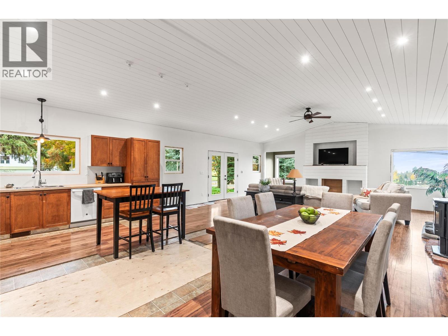
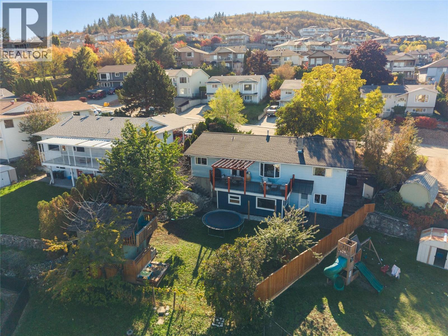
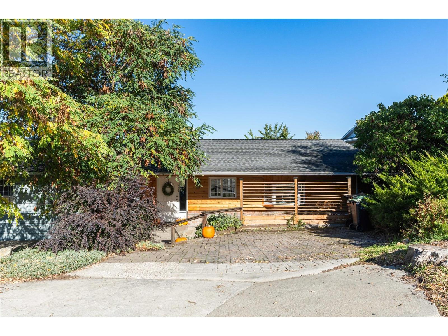
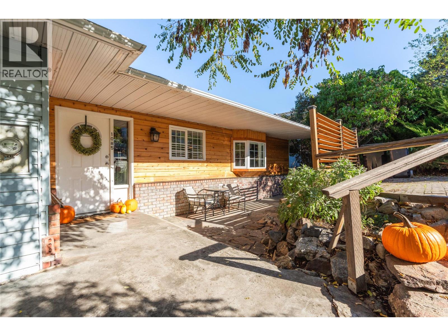
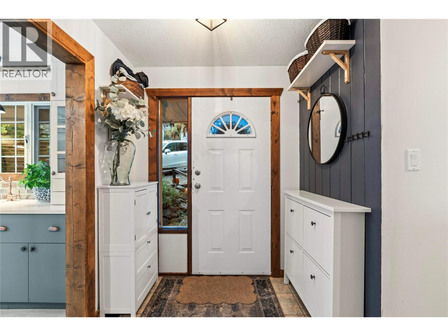
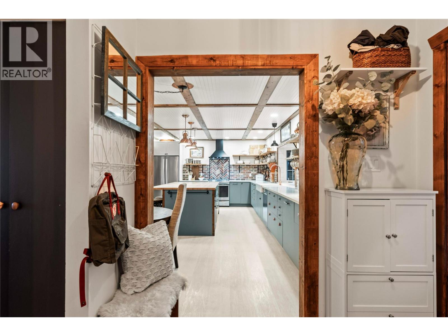
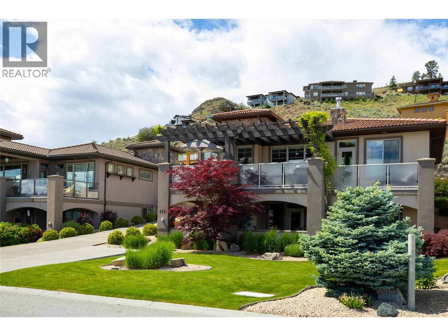
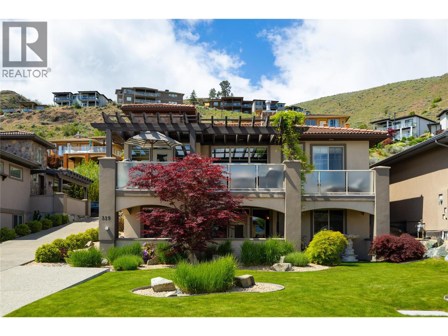
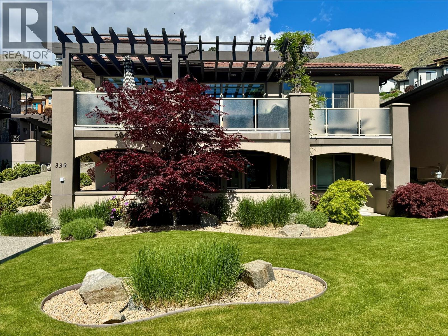
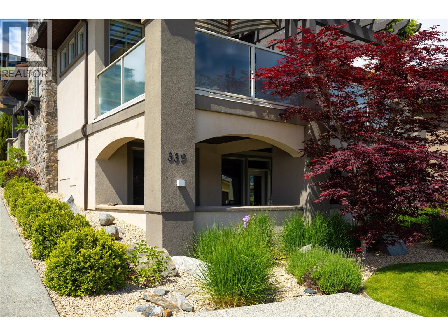
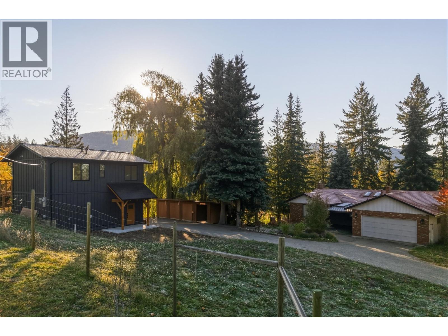
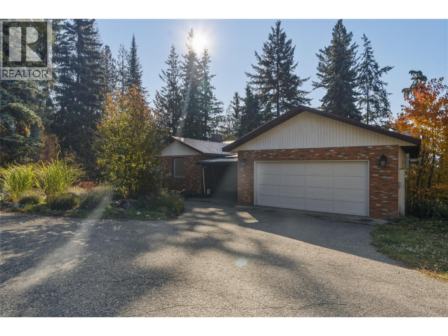
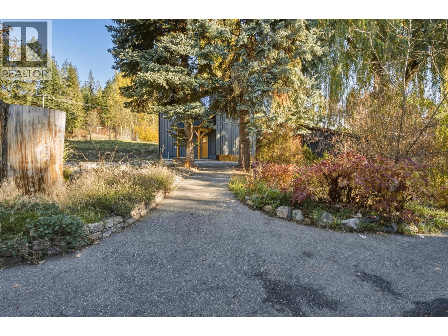
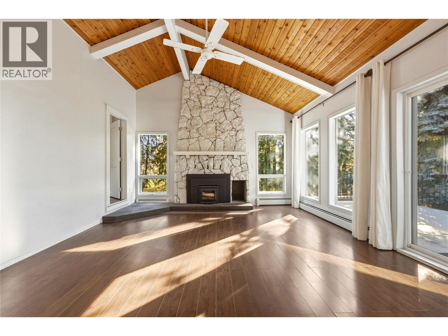
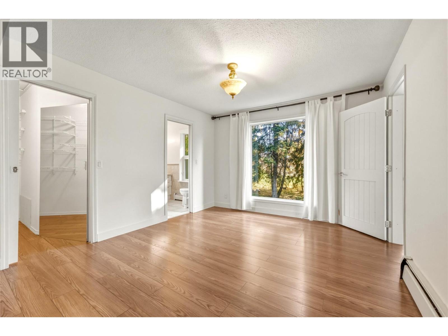
Nearly brand-new, custom-built modern 4 bedroom, 3 bathroom, half duplex offers breathtaking views of the lakes and valley, along with plenty of space to comfortably accommodate friends and family. The stunning main living area features vaulted ceilings, modern cement walls, and expansive windows that create an inviting space to relax and take in the incredible views after a day on the mountain. Unwind by the fireplace with a good book or prepare a gourmet meal in the upgraded kitchen. Just off the living area/dining room are three bedrooms and access to the back deck, where you can soak in your private hot tub and enjoy the scenery. The lower level boasts an open-concept TV lounge with semi-private sleeping quarters and fully private sleeping quarters, a full bathroom and laundry. Have the peace of mind of owning a property with a new home warranty. This is a ski-in and walk-out property. Ski into the back of the home from the ski run ""Busback"". Roughly 3 min downhill walk from the property takes you to the ski run ""Attridge Run Out"". Discover the magic of Silver Star Mountain all year round — 133 runs in the winter and vast, varied terrain for hiking and biking in the summer. 1 hour travel to Kelowna International Airport.
Estimate only, using Canadian semi-annual compounding and standard CMHC premiums. Your lender will confirm your actual rate and payment.
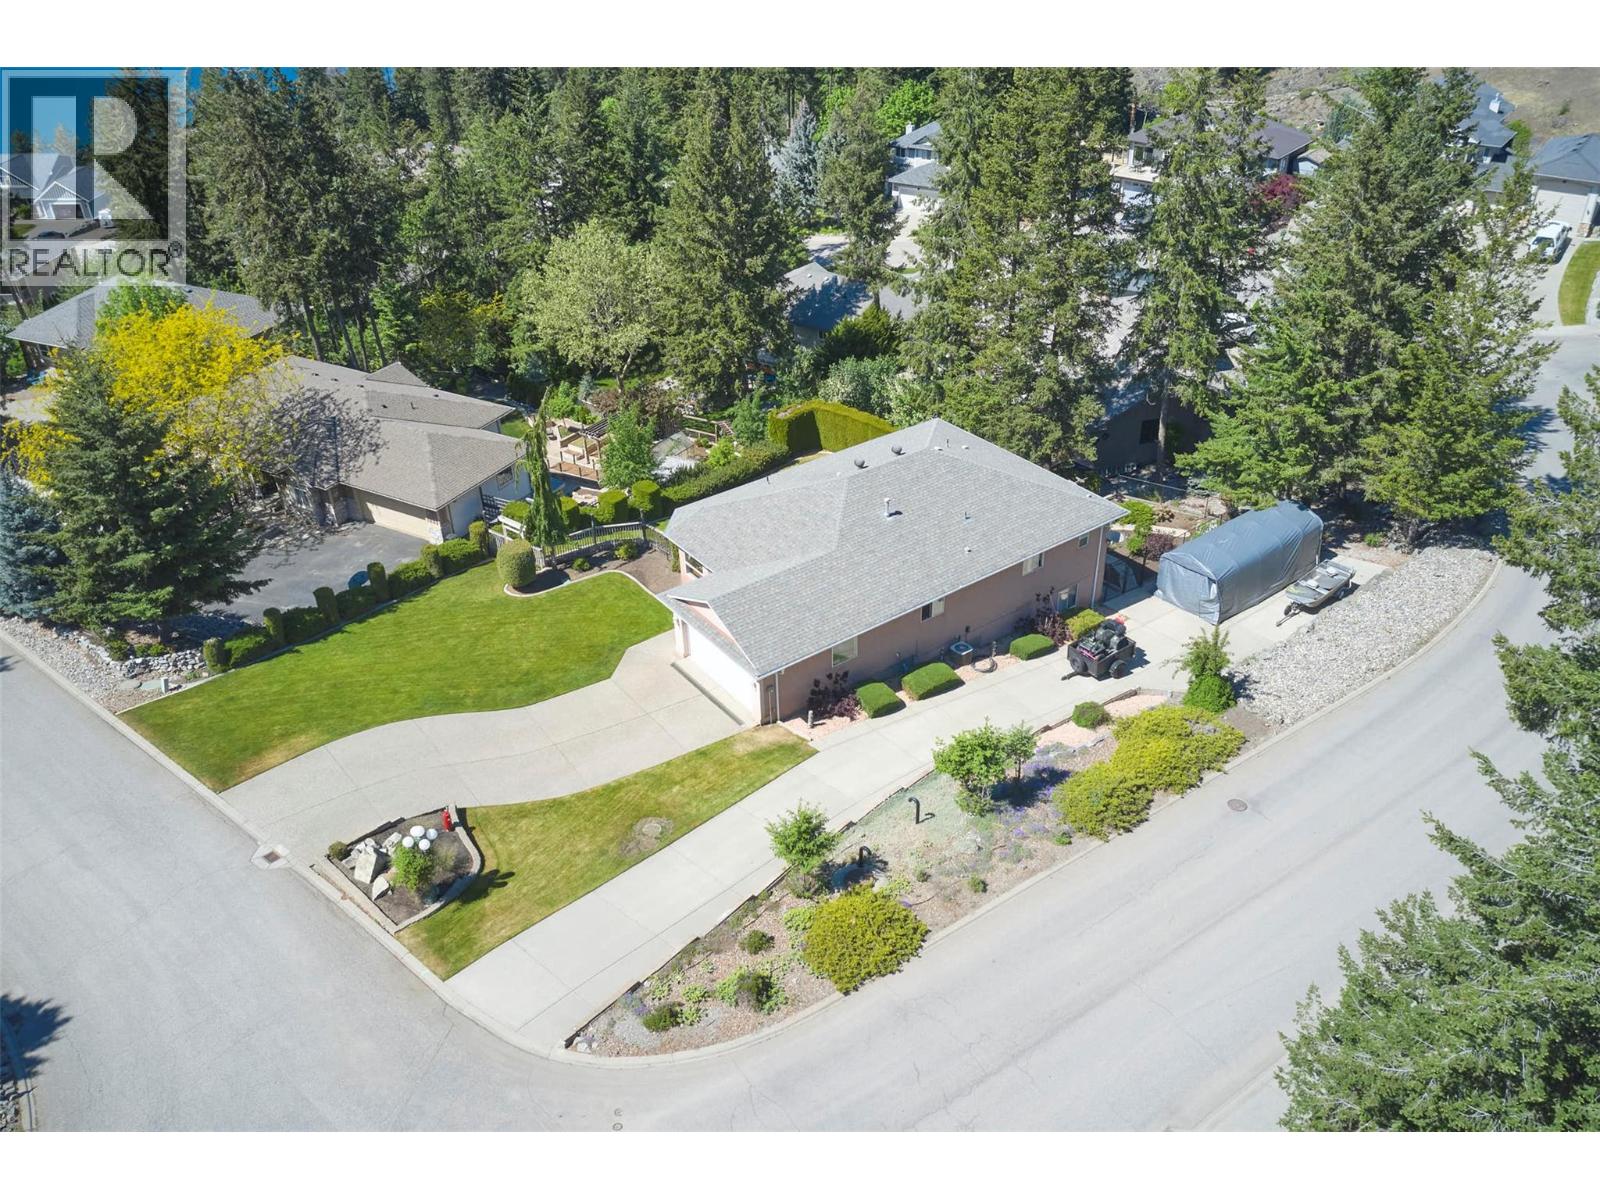
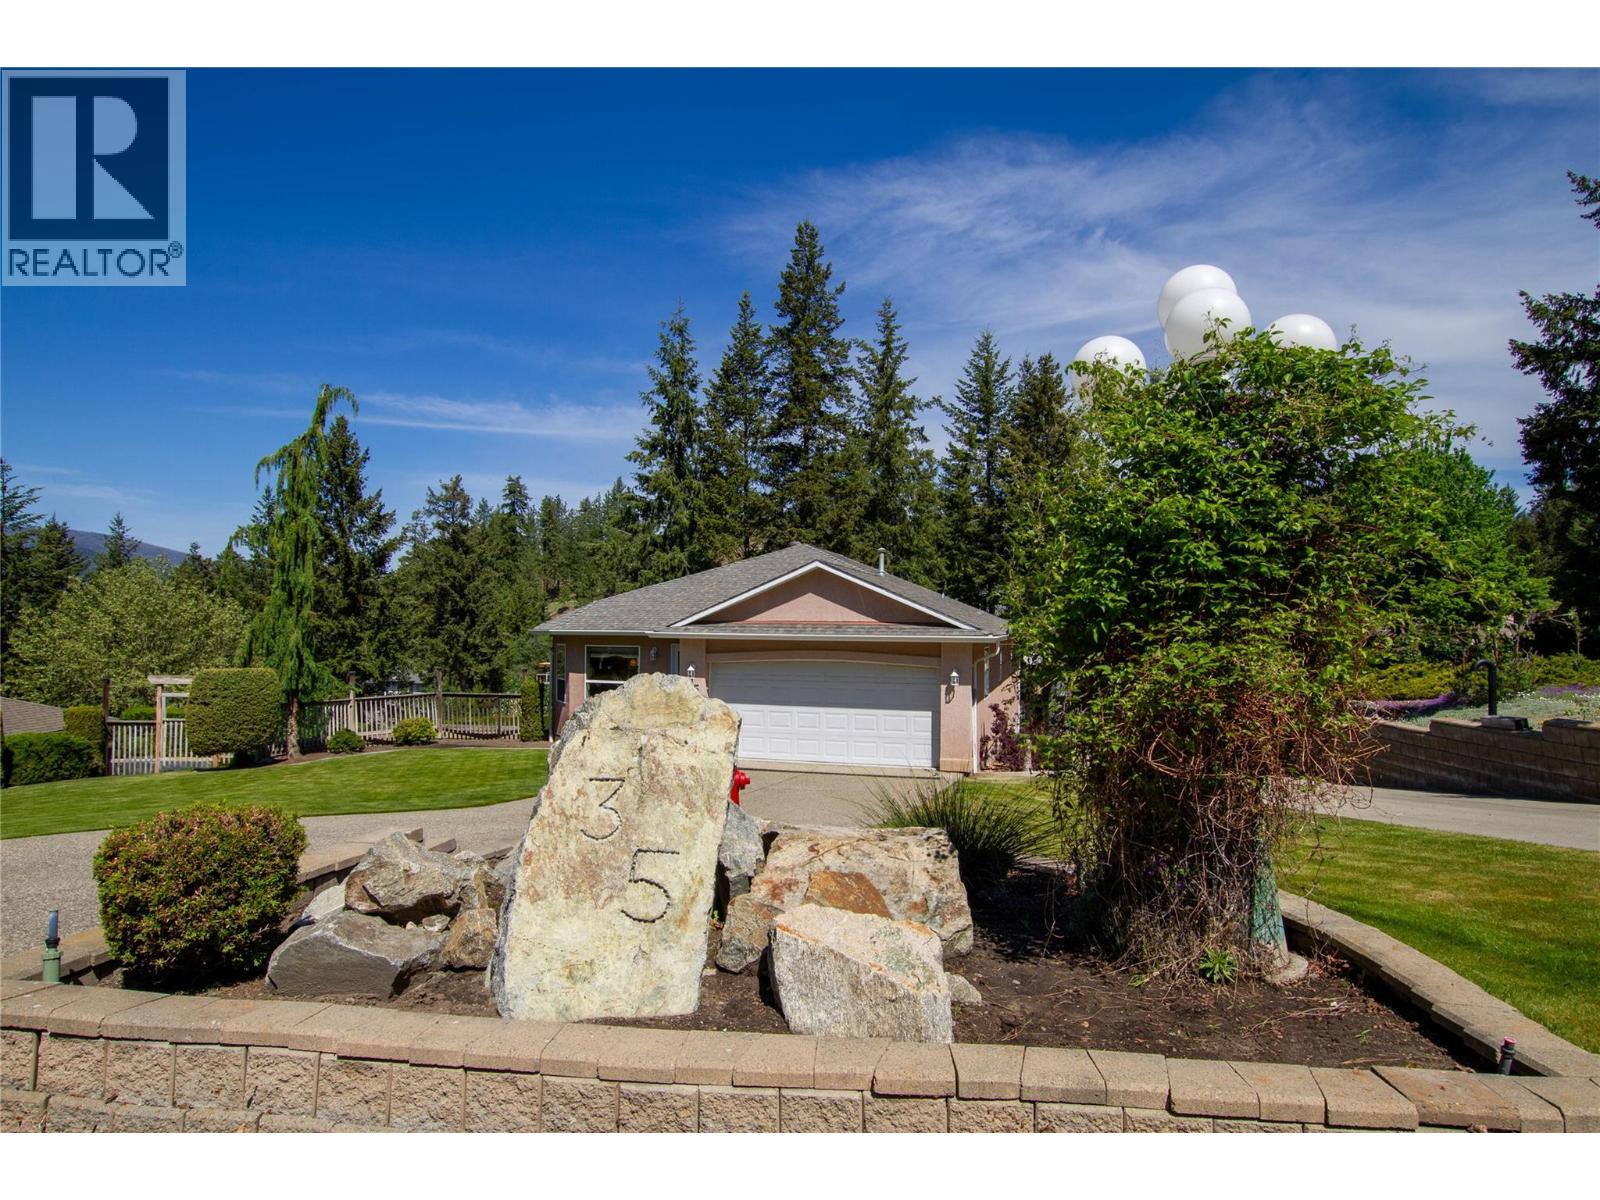


Request a private showing of 9973 Purcell Drive, or speak with Champagne Taylor about this home and the market — in confidence.
Compare listings
Compare