
108 Red Rock Crescent

108 Red Rock Crescent

Enderby, British Columbia V0E1V1
Offered at $999,000
4Bedrooms
5.5Bathrooms
4,332Interior Sq Ft
0.22Acres
2004Built
6Parking
The Residence

House in Enderby

Virtual tour
Share
WhatsApp Facebook X Email

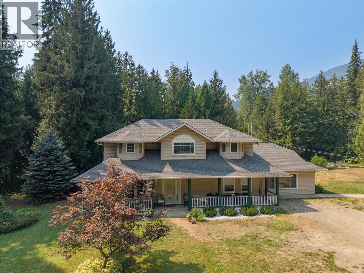
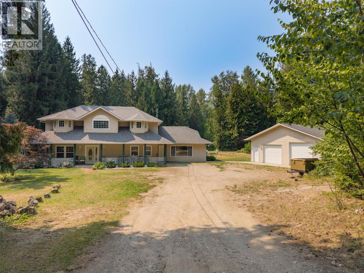
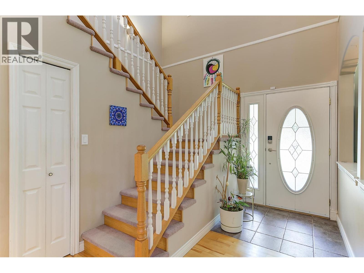
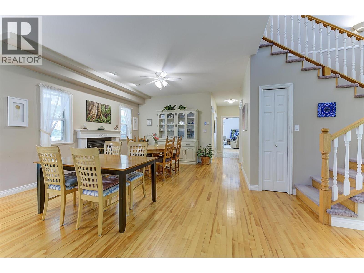
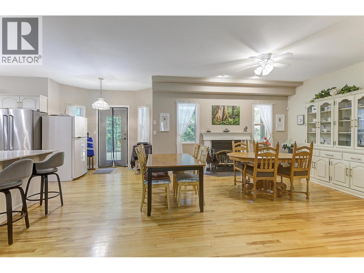
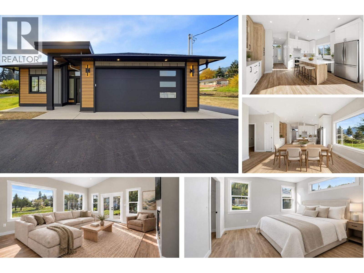
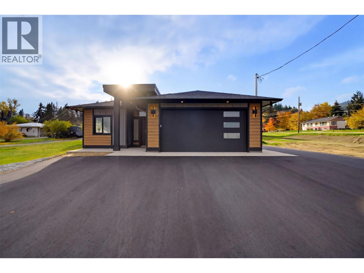
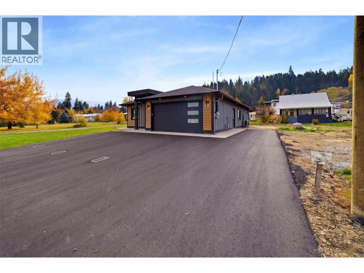
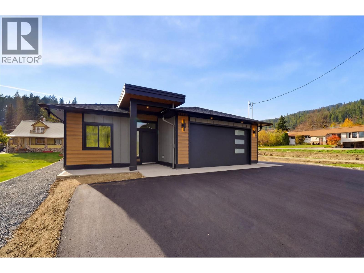
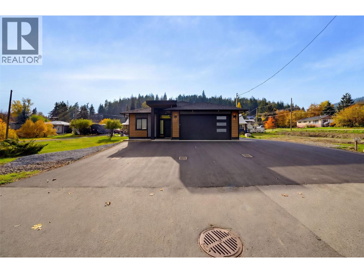
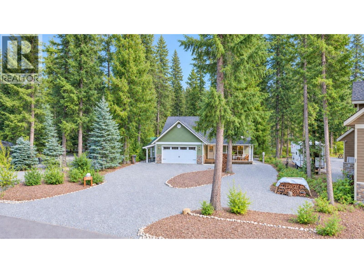
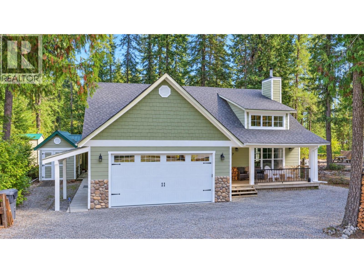
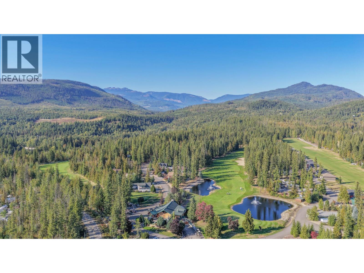
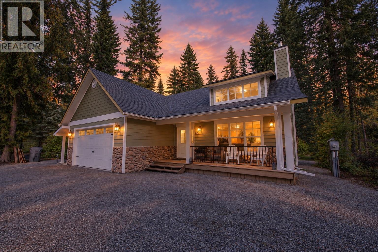
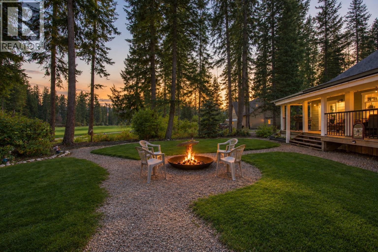
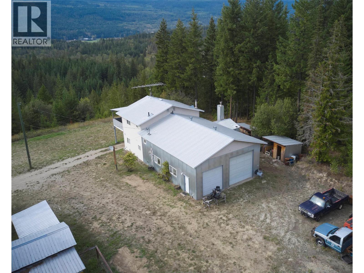
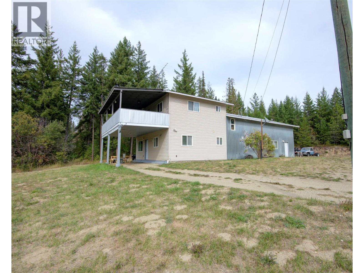
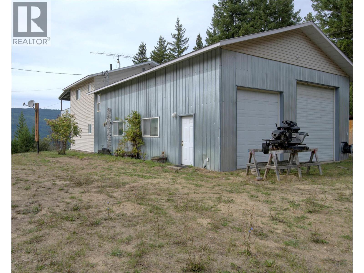
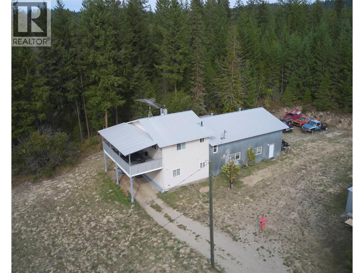
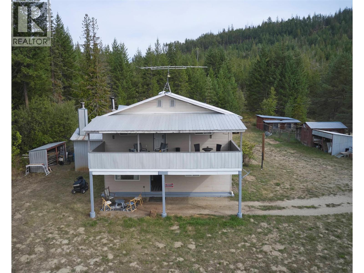
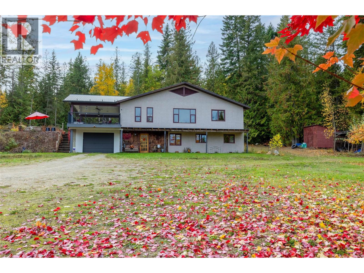
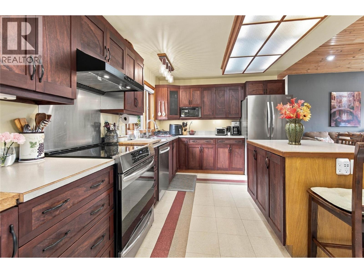
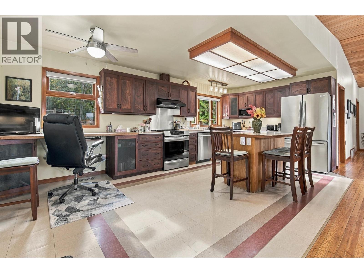
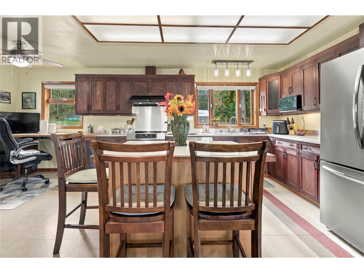
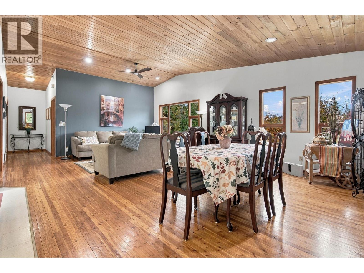
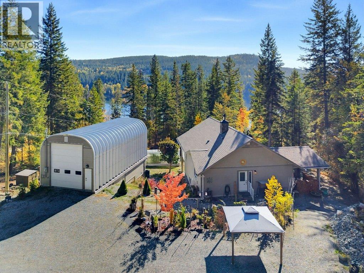
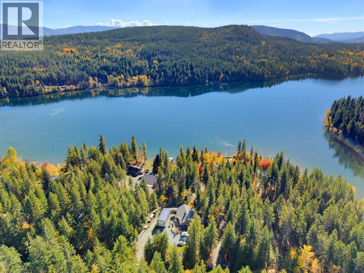
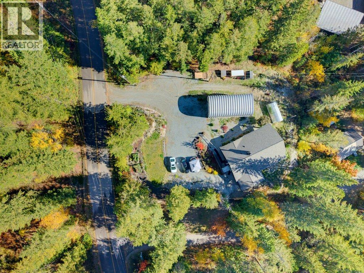
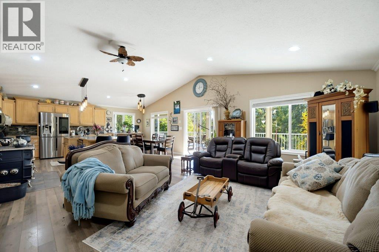
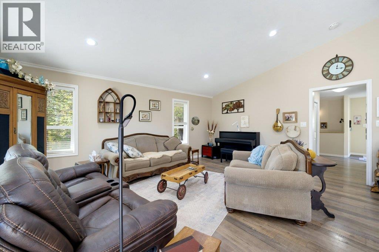
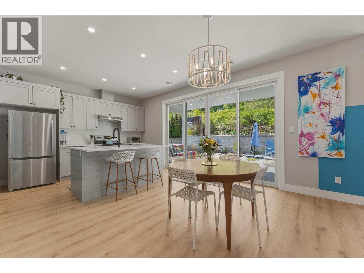
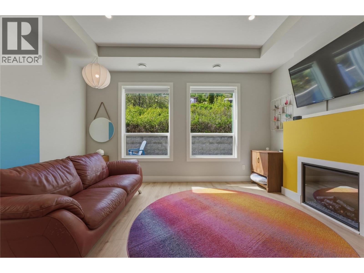
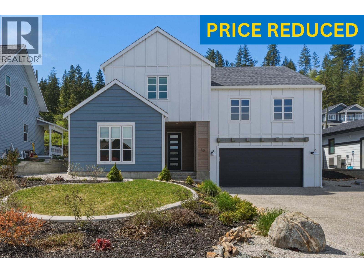
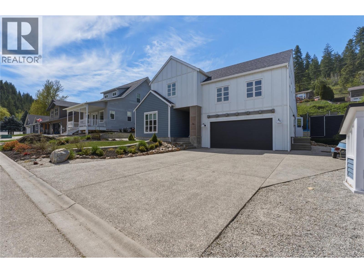
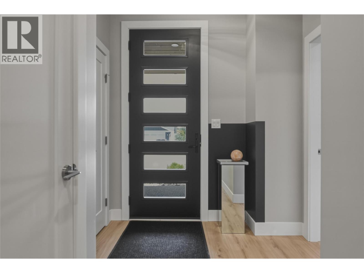
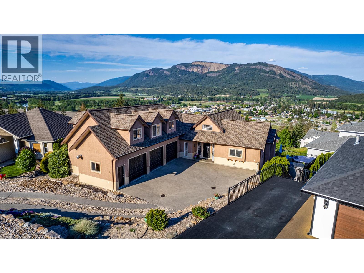
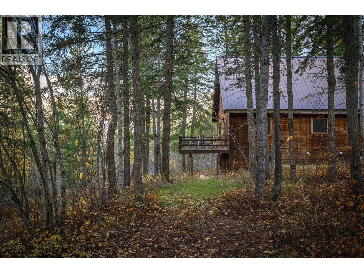
$100,000 PRICE ADJUSTMENT! 25 minutes to Vernon, this exquisite executive home with a legal suite and potential for a summer kitchen is nestled in the charming town of Enderby, BC. The main level features a bright and open floor plan with partial new flooring, offering a seamless flow into the living area anchored by a stunning stone fireplace, the perfect focal point for gatherings. The adjacent kitchen boasts beautiful wood cabinetry and new stainless steel appliances. Off the kitchen, a covered patio provides an ideal space for outdoor dining while enjoying breathtaking views of the iconic Enderby Cliffs. The main level also includes the primary bedroom suite with a luxurious ensuite bathroom. Upstairs, two additional bedrooms and an open loft provide ample space for relaxation. Descending to the basement level, you’ll find a spacious rec room complete with a wet bar, an excellent entertaining space that could easily be converted into a summer kitchen. The basement also features a 1-bedroom self contained suite, perfect for guests or generating rental income. Outside, the meticulously landscaped grounds impress with lush gardens, rock retaining walls bursting with vibrant flora, and a relaxing hot tub. Situated close to all amenities, this executive home offers the perfect blend of luxury living and natural beauty in the heart of Enderby.

MLS® Number10402483
Price$999,000
Property TypeHouse
Living Area4,332 sq ft
Bedrooms4
Bathrooms5 (+1 half)
Year Built2004
Storeys2
Lot Size0 acres
OwnershipFreehold
Annual Property Tax$5,563
Days on Market43
The Gallery

Interiors & Grounds

Features & Amenities

Every Detail, Considered

Interior & Systems

FlooringLaminate, Carpeted, Ceramic Tile, Wood
HeatingForced air, See remarks
CoolingCentral air conditioning
BasementFull
Fireplaces2

Appliances & Features

  • Washer
  • Refrigerator
  • Range - Electric
  • Dishwasher
  • Dryer
  • Microwave
  • Smoke Detector Only

Construction & Lot

StyleRanch
ExteriorStucco
RoofAsphalt shingle, Unknown
FencingFence
Lot FeaturesCul-de-sac, Private setting, Irregular lot size, Central island, One Balcony

Parking

Total Spaces6
TypeAttached Garage

Building & Community

  • Family Oriented
  • Above ground pool
  • Outdoor pool

Room Dimensions

Basement

Other14'8'' x 41'4''
Other11'5'' x 19'6''
Other5'9'' x 10'0''
Storage10'4'' x 7'5''
Media21'9'' x 25'4''
4pc Bathroom7'2'' x 15'1''
Bedroom11'0'' x 12'0''
Kitchen10'11'' x 12'1''
Living room16'11'' x 22'1''
Storage7'5'' x 10'4''
Office10'4'' x 17'5''
Utility room9'1'' x 10'0''

Main level

Other25'4'' x 39'10''
Foyer7'8'' x 10'3''
Laundry room8'9'' x 10'0''
2pc Bathroom3'1'' x 7'6''
Other10'9'' x 21'1''
Other7'1'' x 9'0''
Other6'0'' x 10'0''
4pc Ensuite bath13'0'' x 9'0''
Primary Bedroom17'7'' x 15'10''
Living room16'11'' x 21'1''
Dining room14'4'' x 14'9''
Kitchen8'0'' x 15'7''

Second level

Other3'4'' x 8'10''
Recreation room15'5'' x 25'0''
3pc Ensuite bath6'0'' x 7'10''
Bedroom11'6'' x 16'8''
3pc Bathroom5'10'' x 7'10''
Bedroom13'4'' x 12'10''
Map & Location
Address108 Red Rock Crescent
CityEnderby
ProvinceBritish Columbia
Postal CodeV0E1V1
CountryCanada
Open in Google Maps
Affordability

Estimate Your Monthly Payment

$0per month
  • Mortgage payment $0
  • Property tax $0
  • Home insurance $0
  • Condo fees $0
  • Down payment $0
  • CMHC insurance $0
  • Mortgage amount $0

Estimate only, using Canadian semi-annual compounding and standard CMHC premiums. Your lender will confirm your actual rate and payment.
By Appointment

Begin a Private Conversation.

Request a private showing of 108 Red Rock Crescent, or speak with Champagne Taylor about this home and the market — in confidence.