
741 Gardom Lake Road

741 Gardom Lake Road

Enderby, British Columbia V0E1V3
Offered at $974,900
4Bedrooms
3.5Bathrooms
2,277Interior Sq Ft
0.62Acres
1997Built
10Parking
The Residence

House in Enderby

Share
WhatsApp Facebook X Email

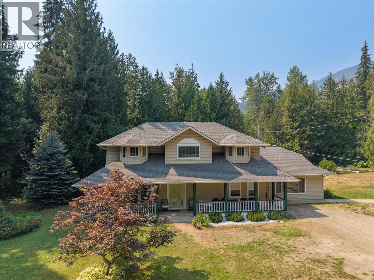
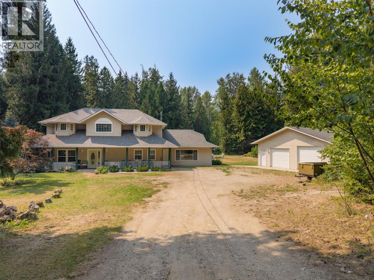
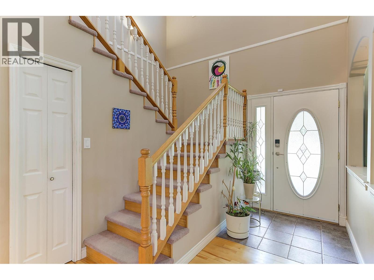
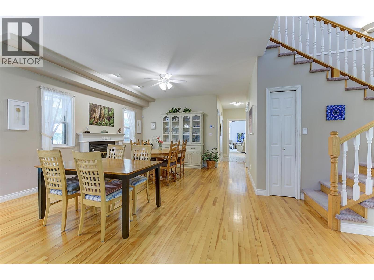
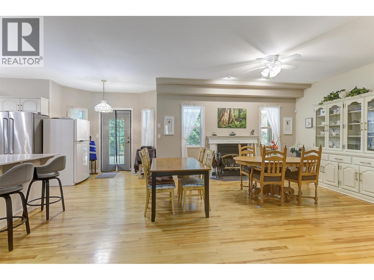
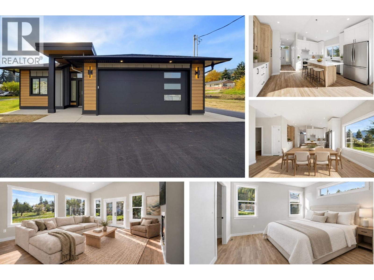
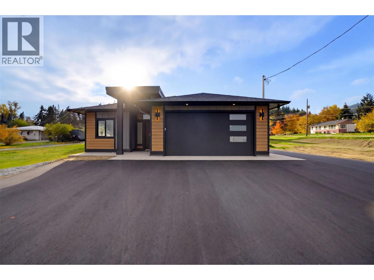
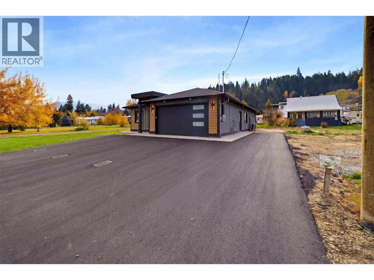
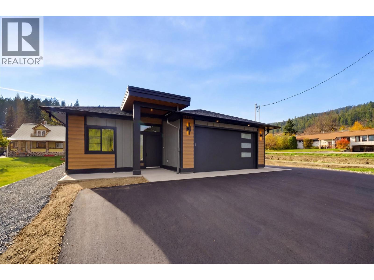
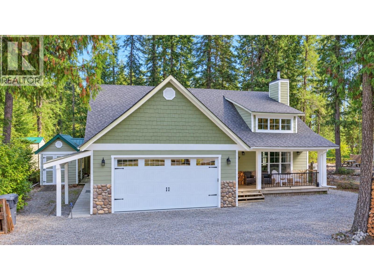
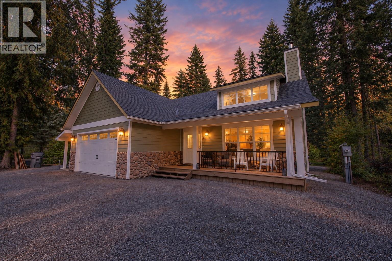
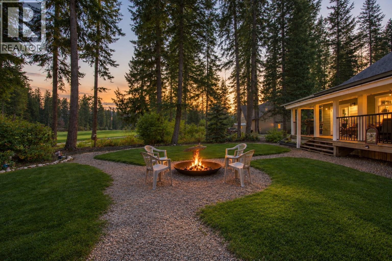
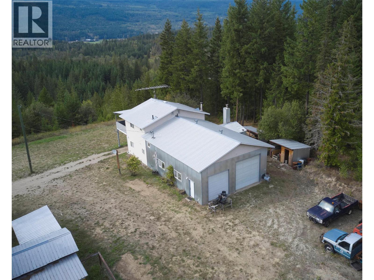
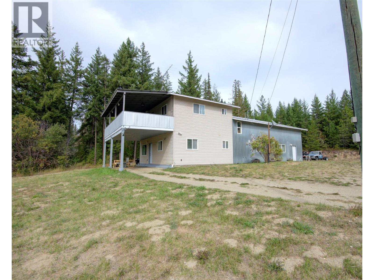
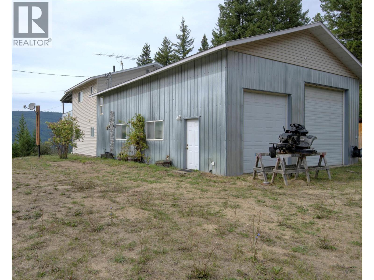
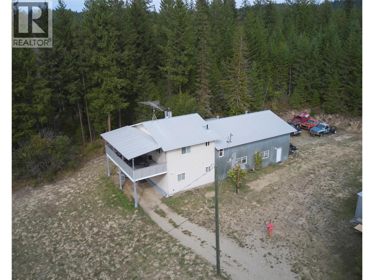
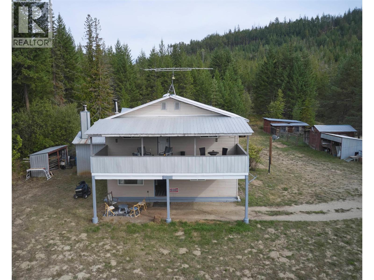
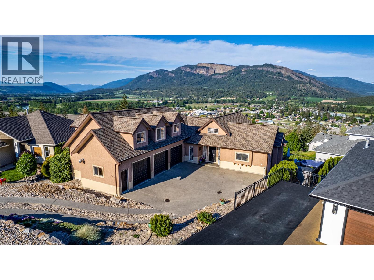
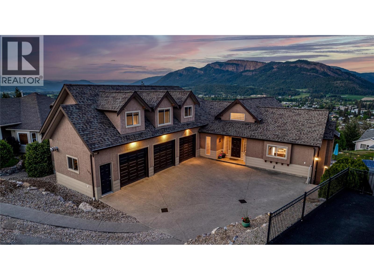
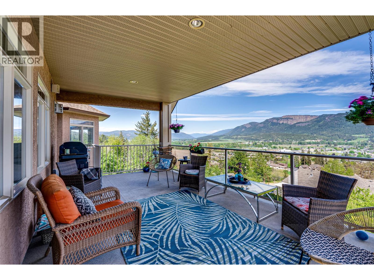
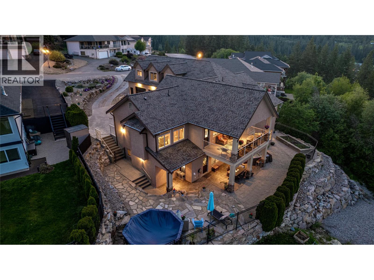
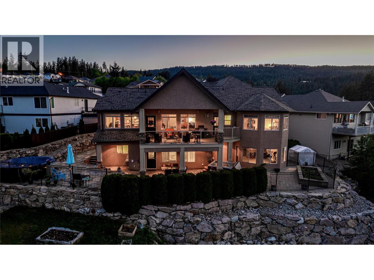
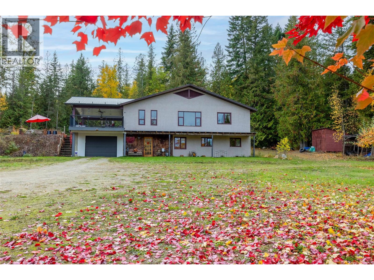
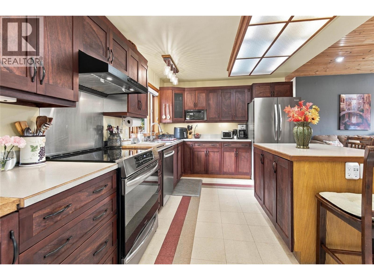
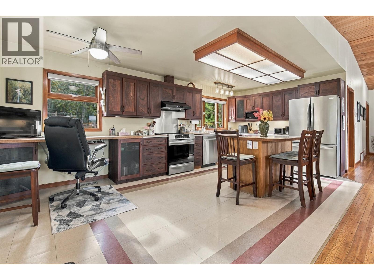
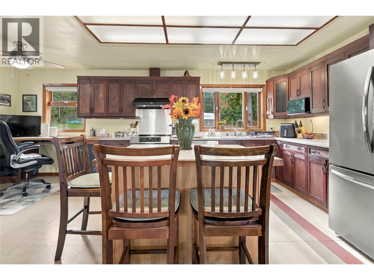
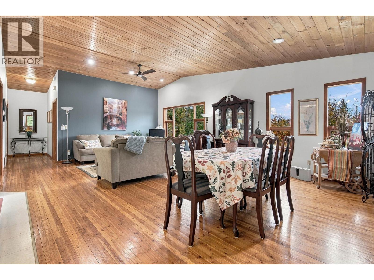
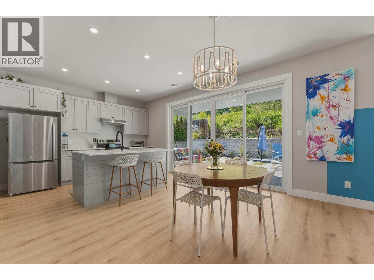
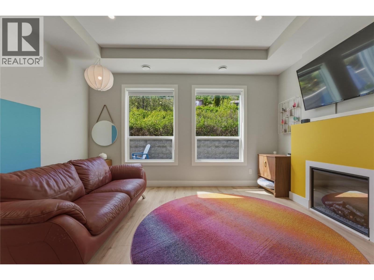
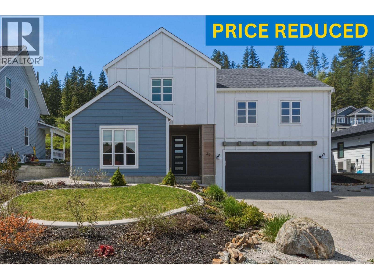
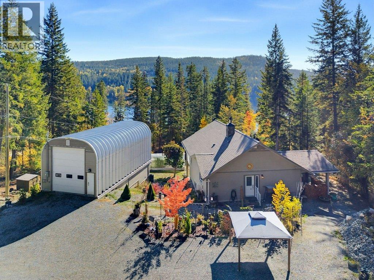
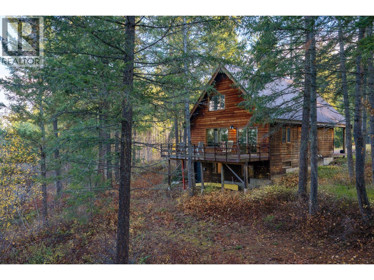
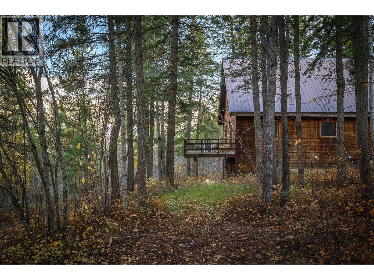
Beautifully renovated home with an impressive two-level shop in sought-after Gardom Lake! Set on a low-maintenance 0.618-acre lot minutes from Salmon Arm and Enderby, this meticulously maintained home shows like new. Built in 1997 and extensively renovated in 2020. The main floor offers a bright living room, custom kitchen, primary bedroom with ensuite, and laundry with a two-piece bathroom. Enjoy partial lake views from the covered deck or relax in the covered hot tub area. The walkout basement includes three bedrooms, full bathroom, family room, storage/utility room, and access to a covered patio. Upgrades include the roof, Hardie siding, electrical, plumbing, furnace, hot water tank, water filtration/softener, windows, doors, flooring, bathrooms, and window coverings. Features include stainless steel appliances, built-in vacuum, touchless kitchen faucet, custom cabinetry, and under-cabinet lighting. TELUS fibre-optic internet is available. The detached engineered Quonset shop features in-floor heat on both levels. The upper level measures 18'9 x 39', with a 19' ceiling and 14' door. The lower level measures 18'7 x 23'5, with a 12' x 7'2 garage door, separate entry, and roughed-in plumbing for a two-piece bathroom. Contact your agent to arrange a private viewing!

MLS® Number10403779
Price$974,900
Property TypeHouse
Living Area2,277 sq ft
Bedrooms4
Bathrooms3 (+1 half)
Year Built1997
Storeys2
Lot Size1 acres
OwnershipFreehold
Annual Property Tax$2,656
Days on Market33
The Gallery

Interiors & Grounds

Features & Amenities

Every Detail, Considered

Interior & Systems

FlooringLaminate
HeatingStove, Forced air, See remarks, Wood
BasementFull
Fireplaces1

Appliances & Features

  • Refrigerator
  • Range - Electric
  • Dishwasher
  • Range
  • Washer & Dryer

Construction & Lot

StyleRanch
ExteriorWood, Other
RoofAsphalt shingle, Unknown
Lot FeaturesPrivate setting, Central island, Balcony

Parking

Total Spaces10
TypeDetached Garage

Building & Community

  • Rural Setting

Room Dimensions

Basement

Utility room11'4'' x 9'5''
4pc Bathroom8'8'' x 6'7''
Bedroom9'10'' x 11'4''
Bedroom9'8'' x 11'5''
Bedroom9'4'' x 11'9''
Recreation room14'8'' x 20'4''

Main level

Partial bathroom5'11'' x 7'7''
3pc Ensuite bath6' x 5'6''
Primary Bedroom12'11'' x 10'11''
Living room19'6'' x 18'8''
Dining room7'2'' x 12'6''
Kitchen12'5'' x 15'9''
Map & Location
Address741 Gardom Lake Road
CityEnderby
ProvinceBritish Columbia
Postal CodeV0E1V3
CountryCanada
Open in Google Maps
Affordability

Estimate Your Monthly Payment

$0per month
  • Mortgage payment $0
  • Property tax $0
  • Home insurance $0
  • Condo fees $0
  • Down payment $0
  • CMHC insurance $0
  • Mortgage amount $0

Estimate only, using Canadian semi-annual compounding and standard CMHC premiums. Your lender will confirm your actual rate and payment.
By Appointment

Begin a Private Conversation.

Request a private showing of 741 Gardom Lake Road, or speak with Champagne Taylor about this home and the market — in confidence.