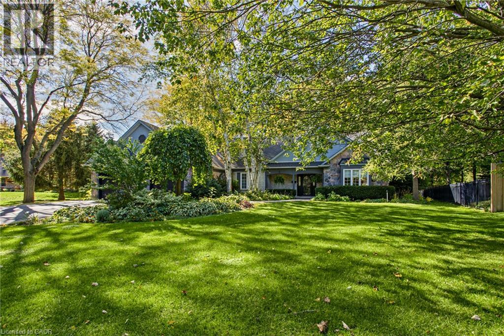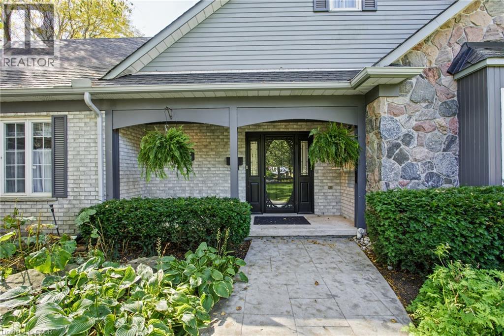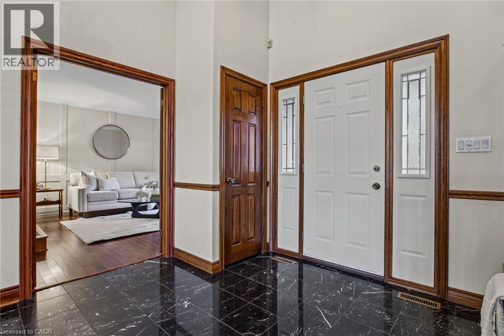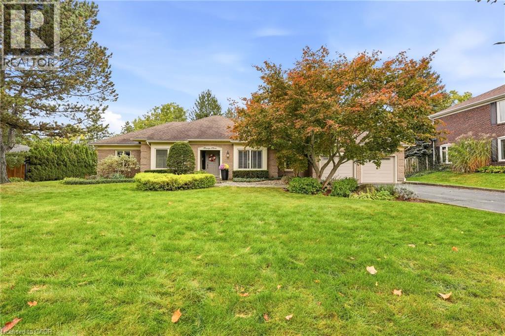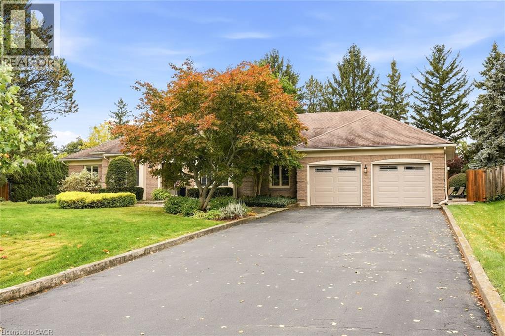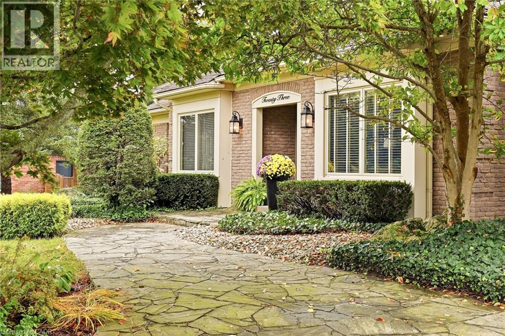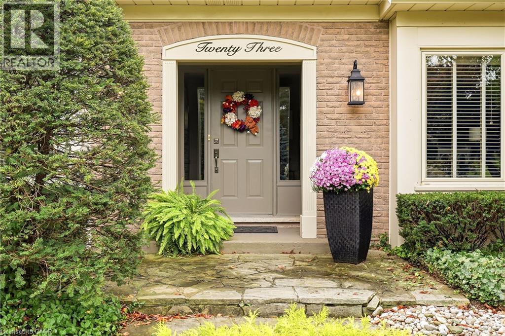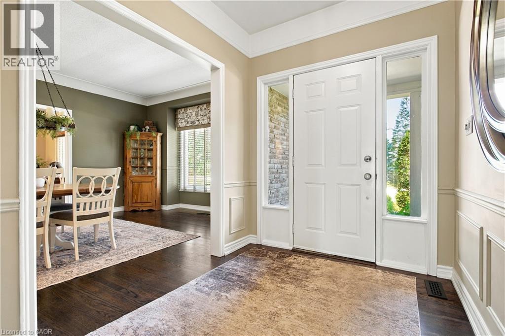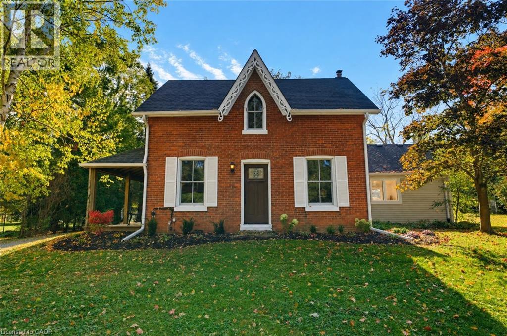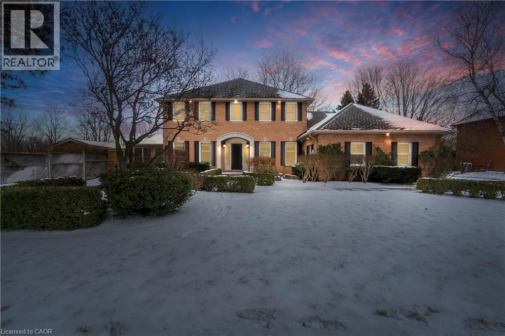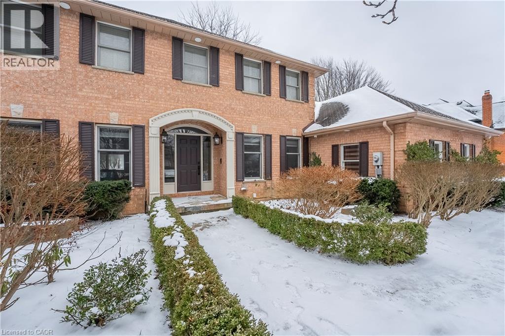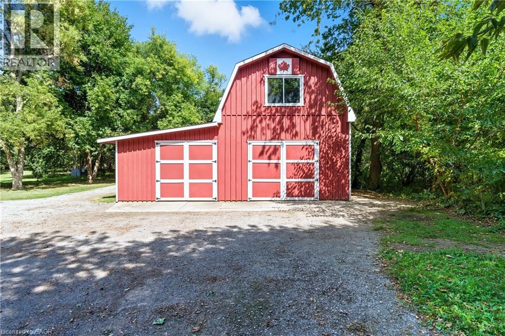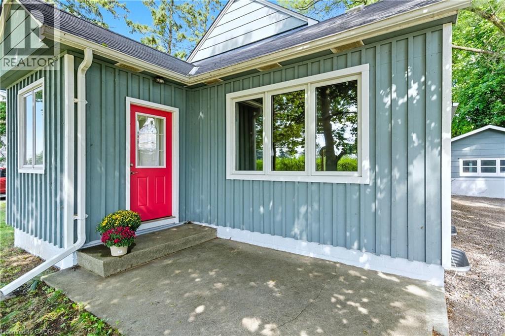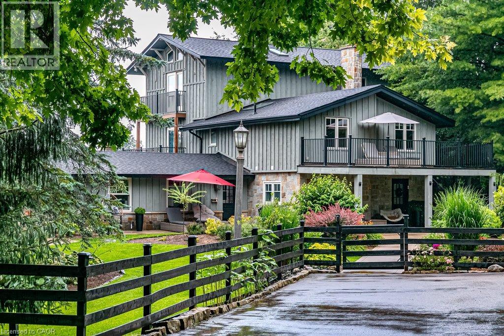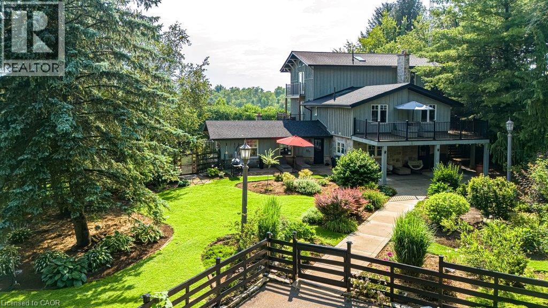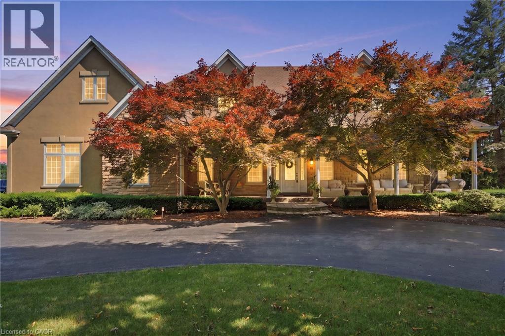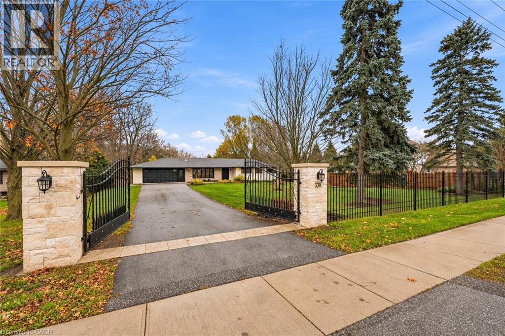
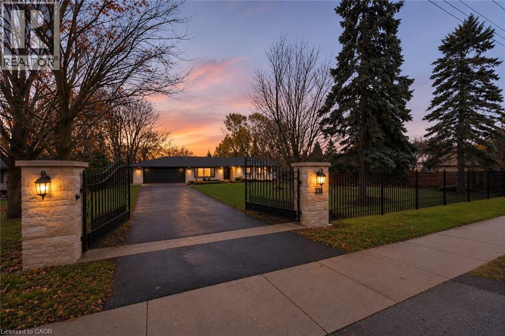
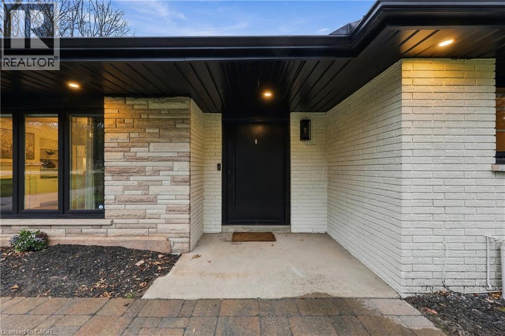

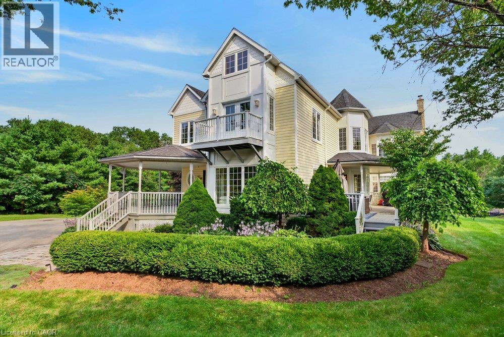
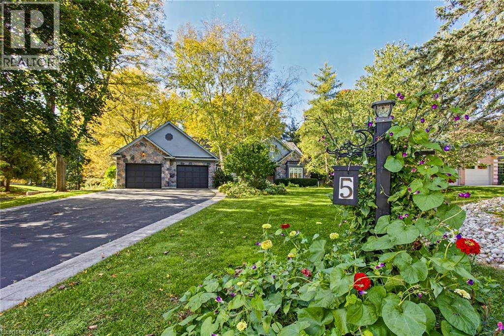
Welcome to this beautiful, custom built home

110 CONCESSION 11 Road E

044 - Flamborough East, Freelton, Ontario L8B1H8
Offered at $1,950,000
4Bedrooms
5.5Bathrooms
6,182Interior Sq Ft
10.03Acres
2000Built
10Parking
The Residence

House in 044 - Flamborough East

Virtual tour
Share
WhatsApp Facebook X Email

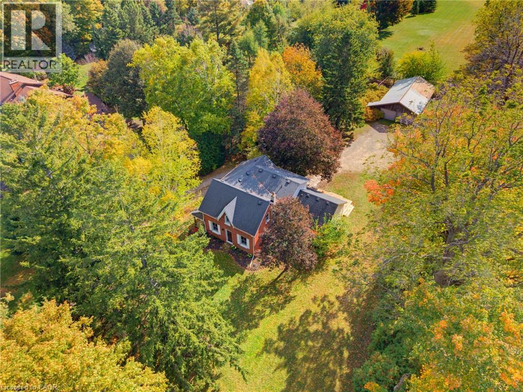
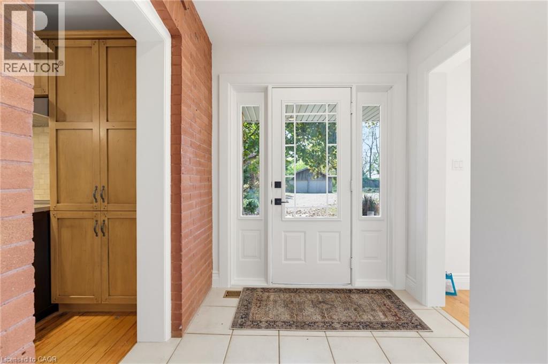
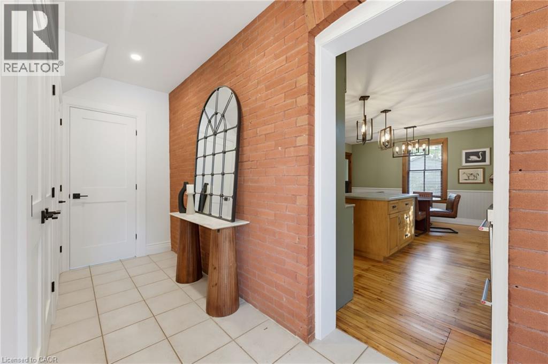
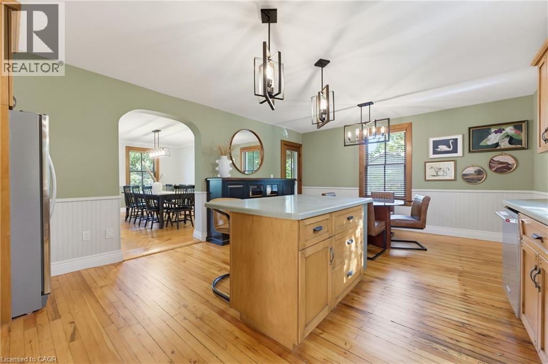
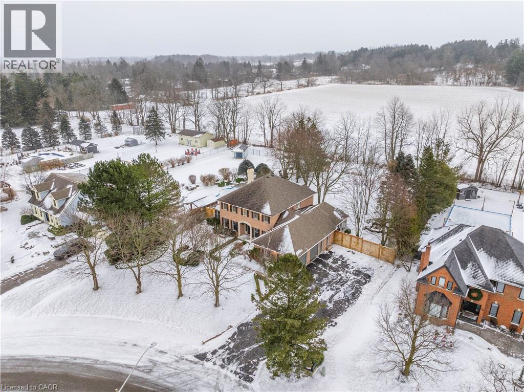
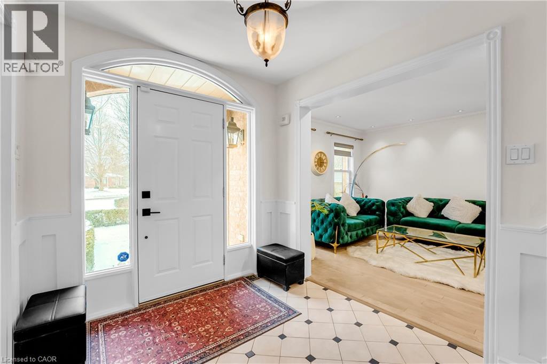
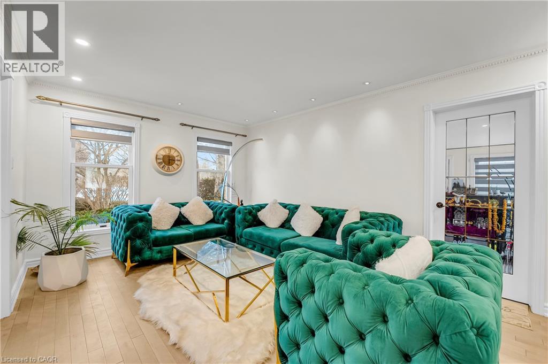
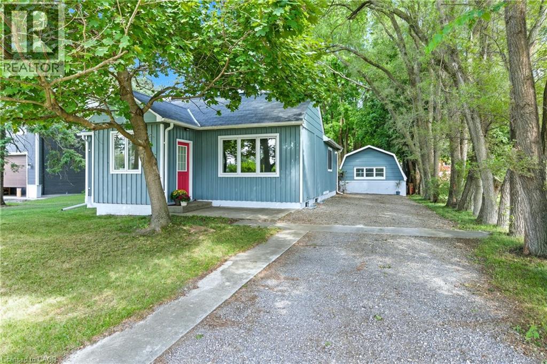
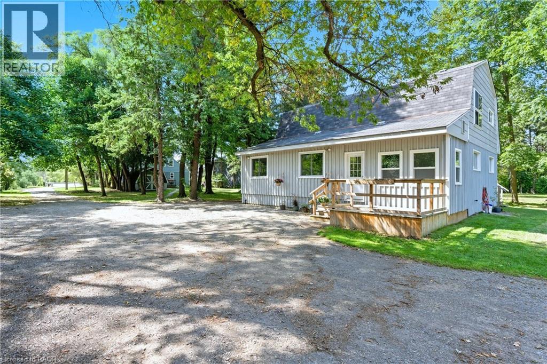
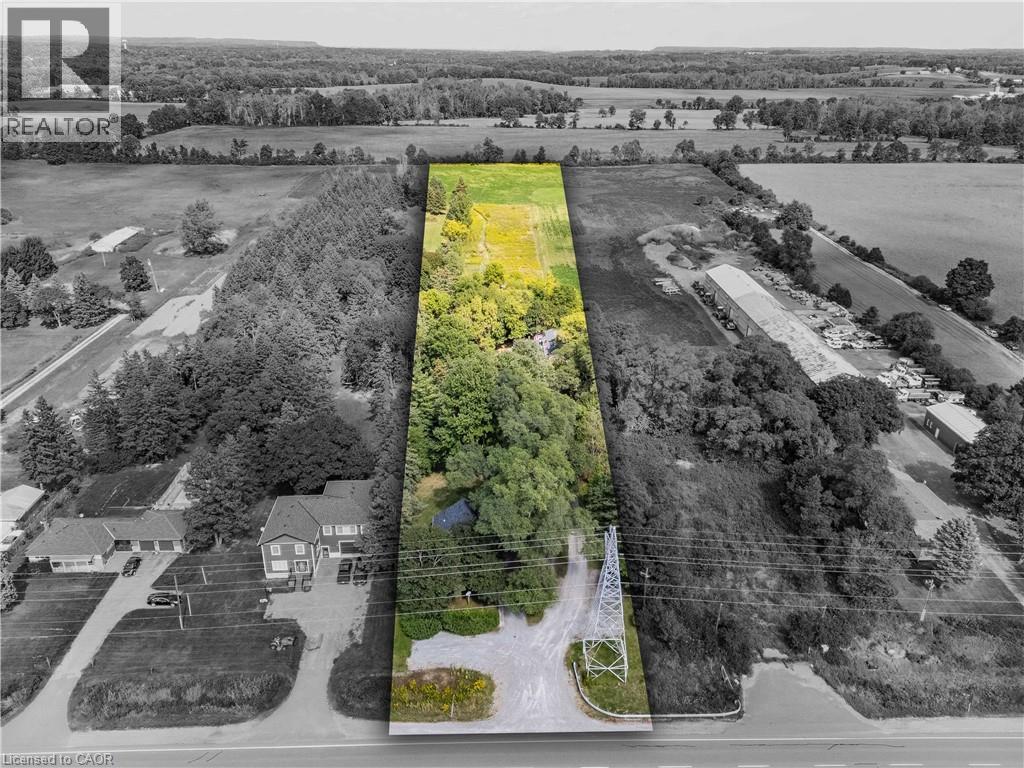
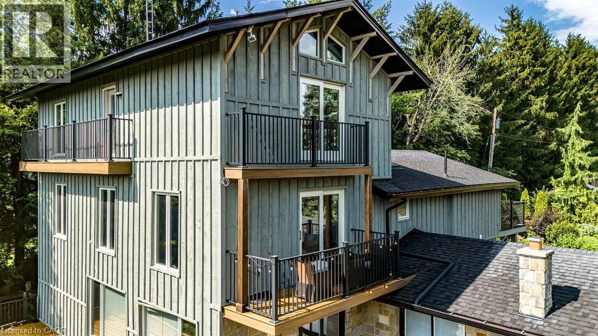
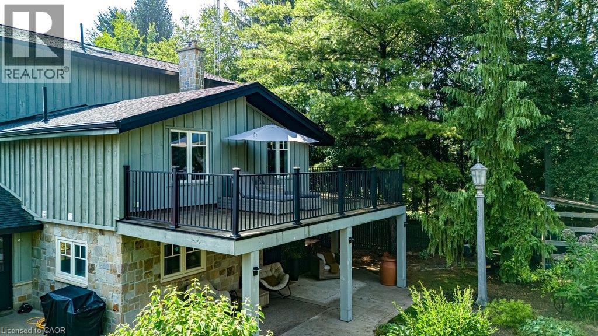
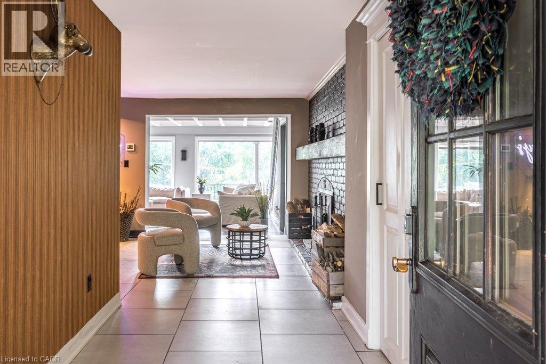
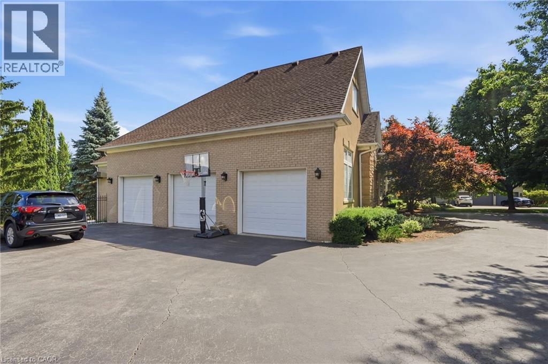
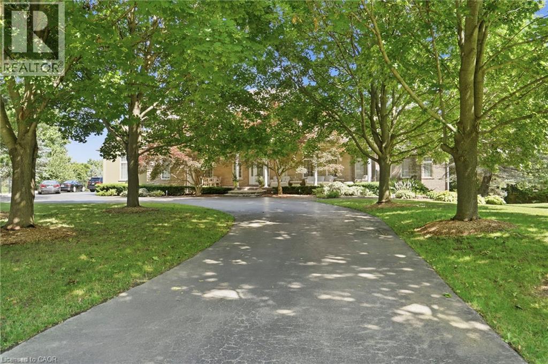
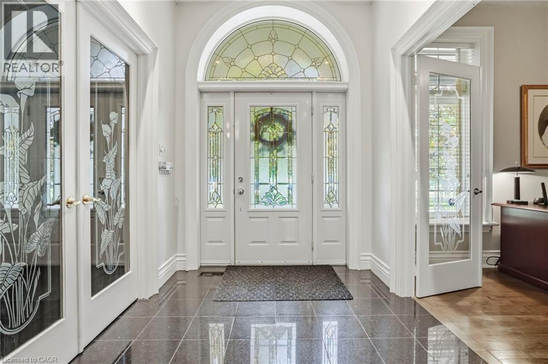
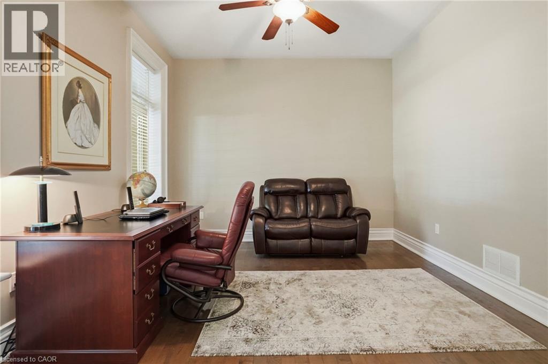
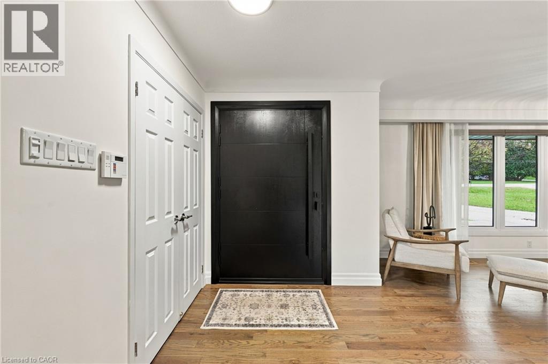
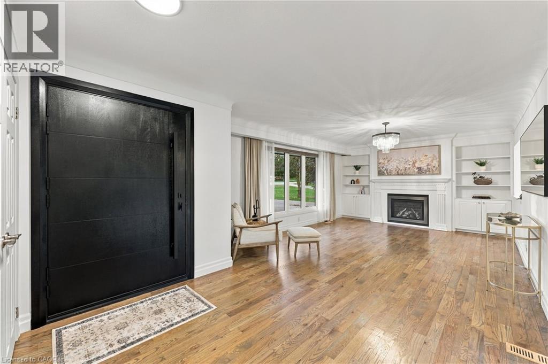
Welcome to country living at its finest! Set on 10 ultra-private acres plus an exceptional custom-built home offering 4,182 sq.ft. above ground, of beautifully finished living space, thoughtfully designed for both luxurious everyday living and effortless entertaining. This impressive home features 4 spacious bedrooms, including a dreamy 24' primary suite, complete with a lux 5-piece ensuite and an expansive walk-in closet (a room of its own) with custom built-ins throughout. Other highlights include a bright and inviting living room, separate office with corner windows, a spectacular Muskoka-inspired great room where high ceilings and a dramatic floor-to-ceiling stone fireplace create a warm and welcoming focal point, plus a well-appointed kitchen featuring built-in wall ovens, a gas cooktop, granite counters, breakfast bar, and a sunny eat-in area, perfect for casual family meals. The finished basement adds tons of room with a ground-level family room and 2nd kitchen plus a recreation room, fitness room, cozy home theatre room, and 4- piece bath. Enjoy the peace and privacy of your expansive acreage from 3 decks, plus plenty of parking on the wide, circular driveway. *City approved plans for a 3-car garage*. This is a rare opportunity to have privacy with luxury - the best of country living-all in one remarkable property. Proximity to various recreational activities in the area include Kelso Conservation and ski hill, outdoor skating, cycling, golf, etc. On School Bus Route. Easy access to Hwy 6. This could be the one!

MLS® Number40869686
Price$1,950,000
Property TypeHouse
Living Area6,182 sq ft
Bedrooms4
Bathrooms5 (+1 half)
Year Built2000
Storeys2
Lot Size10 acres
Frontage123 feet
OwnershipFreehold
ZoningP6,P7,P8
Annual Property Tax$12,322
Days on Market39
The Gallery

Interiors & Grounds

Features & Amenities

Every Detail, Considered

Interior & Systems

HeatingForced air, Propane
CoolingCentral air conditioning
BasementFinished, Full
Fireplaces1

Appliances & Features

  • Washer
  • Central Vacuum
  • Gas stove(s)
  • Range - Gas
  • Dishwasher
  • Dryer
  • Hood Fan
  • Window Coverings
  • Microwave Built-in

Construction & Lot

StyleOther
FoundationPoured Concrete
ExteriorVinyl siding
Lot FeaturesConservation/green belt, Country residential

Parking

Total Spaces10
TypeOpen

Building & Community

  • Quiet Area
  • School Bus

Room Dimensions

Basement

4pc Bathroom—
Other12'0'' x 15'1''
Kitchen10'2'' x 10'5''
Gym15'0'' x 16'0''
Recreation room15'0'' x 16'9''
Family room12'6'' x 26'1''

Second level

4pc Bathroom—
3pc Bathroom—
5pc Bathroom—
Bedroom9'5'' x 16'6''
Bedroom9'5'' x 16'2''
Bedroom15'3'' x 20'4''
Primary Bedroom15'6'' x 24'5''

Main level

2pc Bathroom—
Laundry room8'5'' x 10'0''
Office11'11'' x 17'9''
Great room15'3'' x 20'10''
Breakfast9'8'' x 9'11''
Kitchen15'5'' x 15'6''
Dining room10'6'' x 30'1''
Living room15'6'' x 19'8''
Map & Location
Address110 CONCESSION 11 Road E
Community044 - Flamborough East
CityFreelton
ProvinceOntario
Postal CodeL8B1H8
CountryCanada
Open in Google Maps
Affordability

Estimate Your Monthly Payment

$0per month
  • Mortgage payment $0
  • Property tax $0
  • Home insurance $0
  • Condo fees $0
  • Down payment $0
  • CMHC insurance $0
  • Mortgage amount $0

Estimate only, using Canadian semi-annual compounding and standard CMHC premiums. Your lender will confirm your actual rate and payment.
By Appointment

Begin a Private Conversation.

Request a private showing of 110 CONCESSION 11 Road E, or speak with Champagne Taylor about this home and the market — in confidence.