
831 TENTH Street

831 TENTH Street

Lakeview, Mississauga, Ontario L5E1S7
Offered at $1,649,000
4Bedrooms
4.5Bathrooms
3,253Interior Sq Ft
2003Built
4Parking
The Residence

House in Lakeview

Virtual tour
Share
WhatsApp Facebook X Email

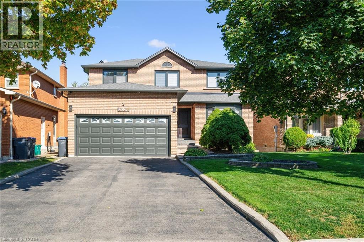
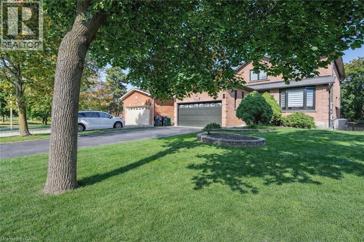
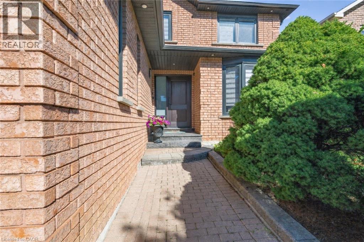
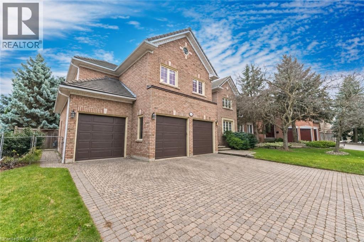
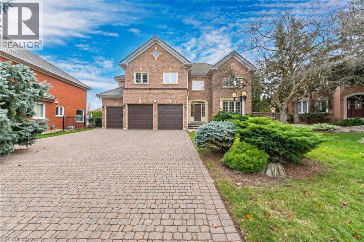
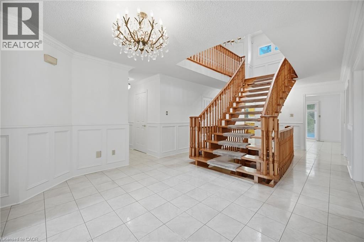
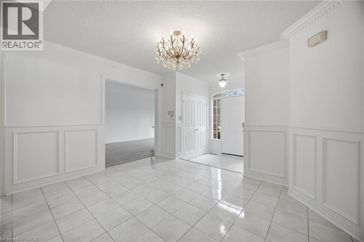
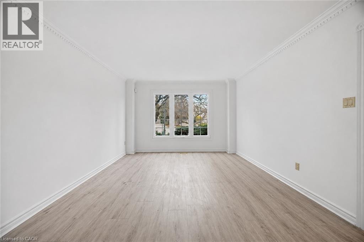
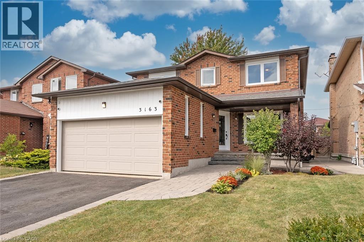
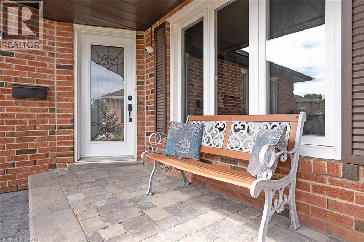
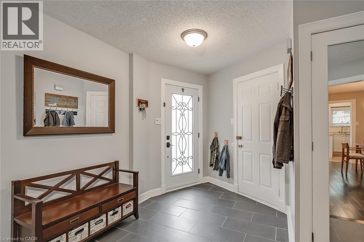
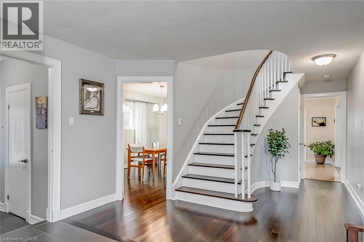
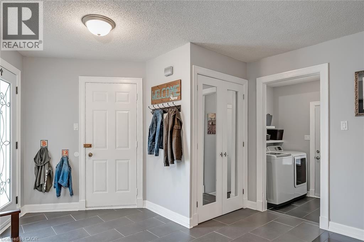
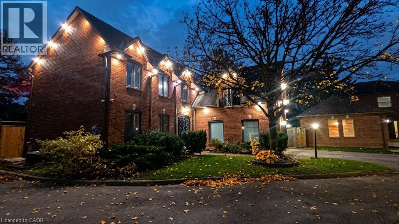
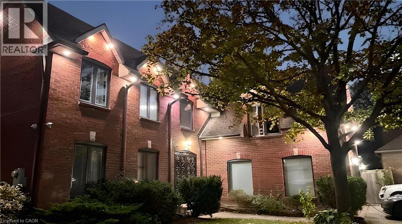
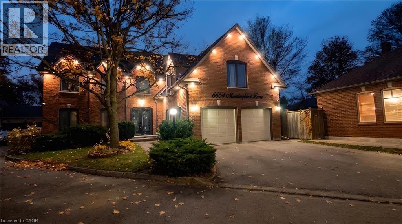
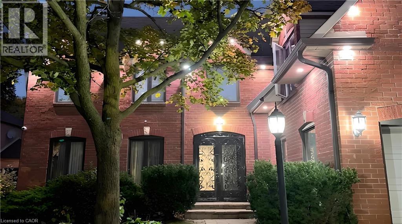
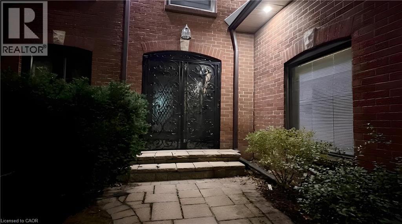
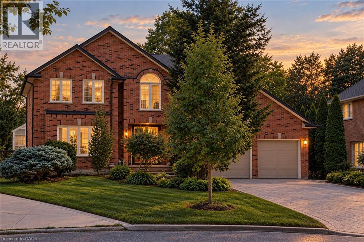
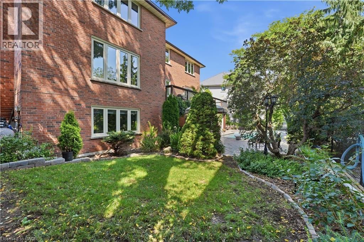
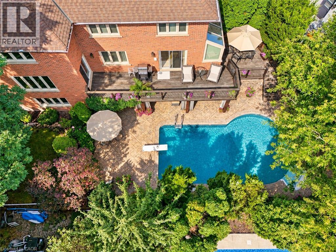
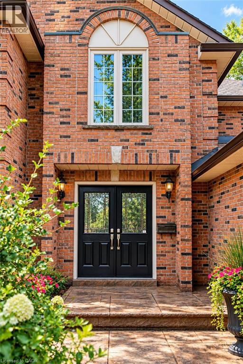
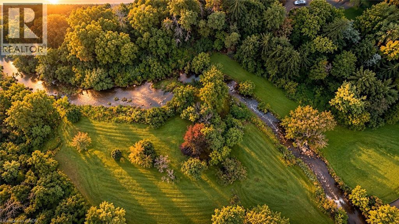
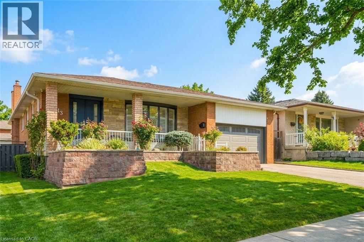
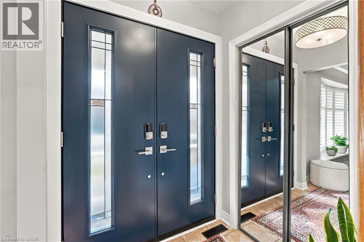
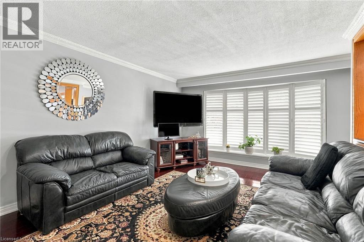
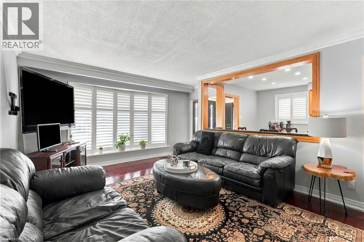
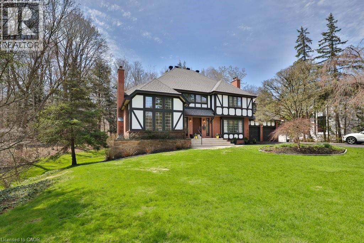
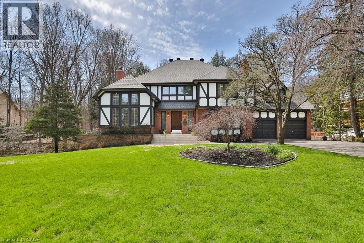
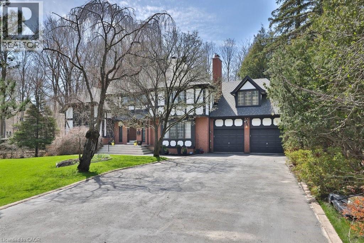
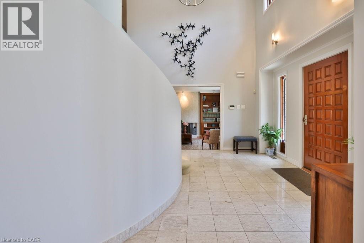
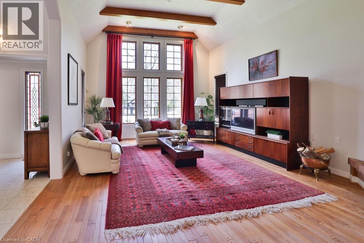
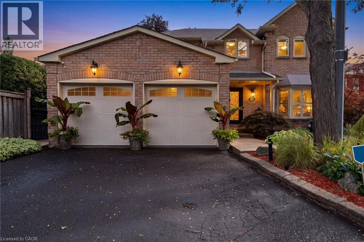
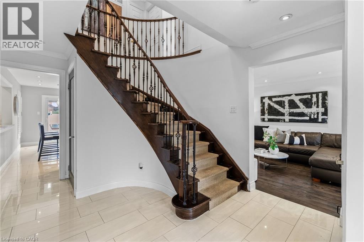
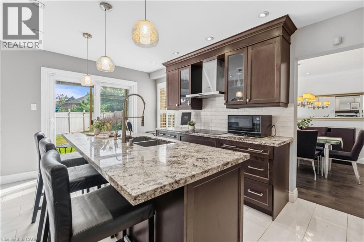
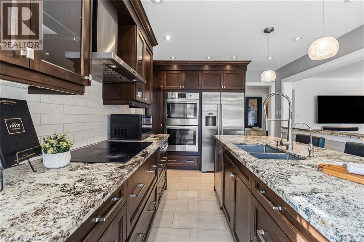
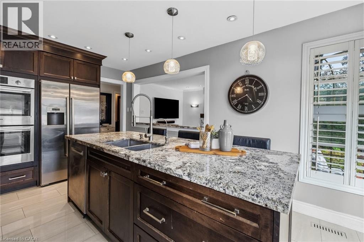
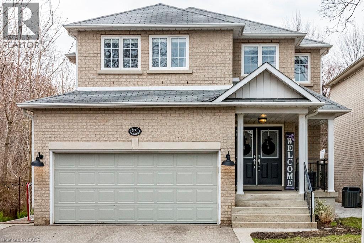
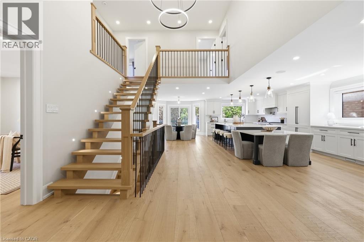
Coveted location as the last house on a quiet cul-de-sac, with stunning views of the Cawthra Woods. This 4 bed, 3.5 bath family home is next to the entrance of footpaths, providing direct access to Carmen Corbasson CC (with new pool & ice rinks). Large double doors open into bright foyer, with main level powder room & access to double car garage. Formal living room & open concept kitchen boast picturesque wooded views. Kitchen features large island, space for oversized dining table, granite counters, SS appliances & large sliding doors. Backyard oasis renovated in 2021 features PVC deck & stairs, interlocking stone & low maintenance garden. Privacy with neighbours only on one side. Upstairs includes generous primary w/ large closet & spa-inspired ensuite. 3 additional large bedrooms & full bath complete upper level. Finished basement features built-in storage, updated bath & laundry. 3200+ sqf total finished living space. New roof 2023. Close to schools, shopping, library, parks, QEW/427. Currently unfurnished awaiting the personal touch of new owners.

MLS® Number40874879
Price$1,649,000
Property TypeHouse
Living Area3,253 sq ft
Bedrooms4
Bathrooms4 (+1 half)
Year Built2003
Storeys2
Frontage37 feet
OwnershipFreehold
ZoningRM1
Annual Property Tax$8,334
Days on Market15
The Gallery

Interiors & Grounds

Features & Amenities

Every Detail, Considered

Interior & Systems

HeatingForced air, Natural gas
CoolingCentral air conditioning
BasementFinished, Full

Appliances & Features

  • Washer
  • Refrigerator
  • Dishwasher
  • Stove
  • Dryer
  • Hood Fan
  • Garage door opener

Construction & Lot

StyleOther
FoundationPoured Concrete
ExteriorBrick Veneer
Lot FeaturesCul-de-sac, Southern exposure, Conservation/green belt, Sump Pump, Automatic Garage Door Opener

Parking

Total Spaces4
TypeAttached Garage

Building & Community

  • Community Centre

Room Dimensions

Basement

Laundry room14'9'' x 17'8''
3pc Bathroom6'3'' x 10'1''
Family room21'5'' x 20'8''

Second level

4pc Bathroom5'9'' x 10'11''
3pc Bathroom8'4'' x 10'10''
Bedroom15'6'' x 12'1''
Bedroom15'9'' x 12'9''
Bedroom15'1'' x 11'8''
Primary Bedroom15'2'' x 16'5''

Main level

2pc Bathroom8'0'' x 4'5''
Living room14'6'' x 15'3''
Kitchen/Dining room14'11'' x 29'9''
Map & Location
Address831 TENTH Street
CommunityLakeview
CityMississauga
ProvinceOntario
Postal CodeL5E1S7
CountryCanada
Open in Google Maps
Affordability

Estimate Your Monthly Payment

$0per month
  • Mortgage payment $0
  • Property tax $0
  • Home insurance $0
  • Condo fees $0
  • Down payment $0
  • CMHC insurance $0
  • Mortgage amount $0

Estimate only, using Canadian semi-annual compounding and standard CMHC premiums. Your lender will confirm your actual rate and payment.
By Appointment

Begin a Private Conversation.

Request a private showing of 831 TENTH Street, or speak with Champagne Taylor about this home and the market — in confidence.