
134 Clark Street

134 Clark Street

Hillcrest, Hinton, Alberta T7V1L6
Offered at $425,000
4Bedrooms
2Bathrooms
856Interior Sq Ft
5,593Lot Sq Ft
1983Built
3Parking
The Residence

House in Hillcrest

Share
WhatsApp Facebook X Email

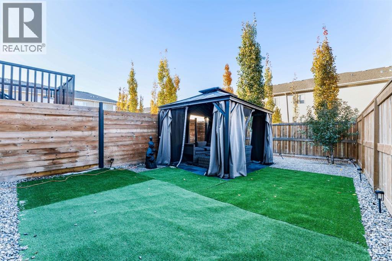
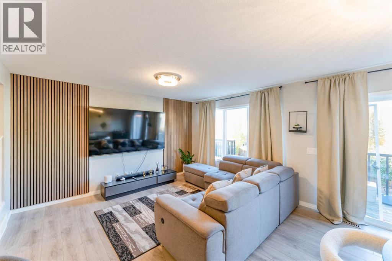
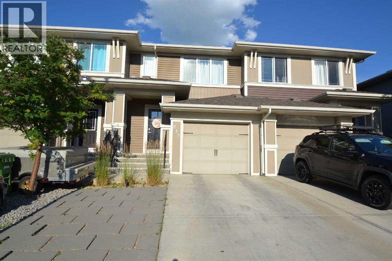
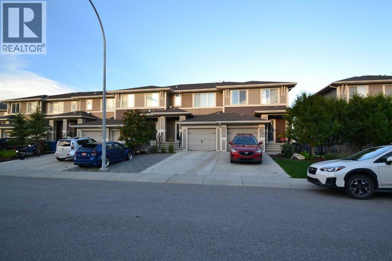
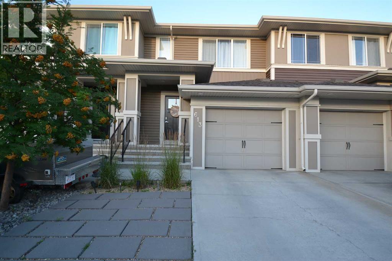
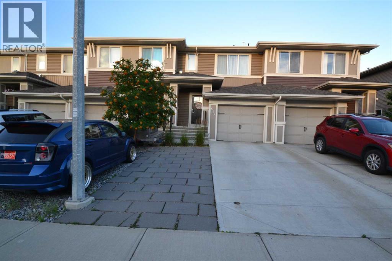
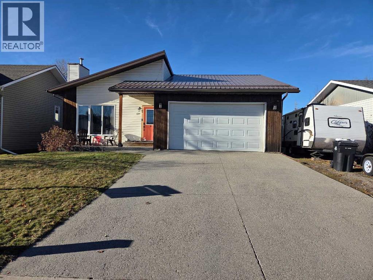
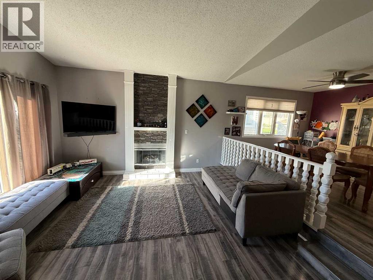
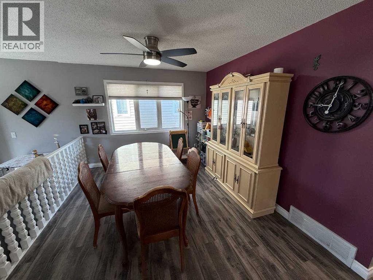
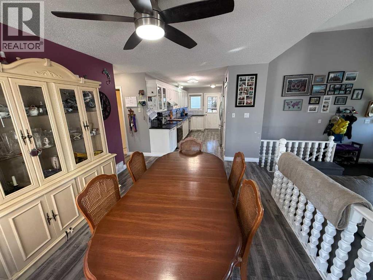
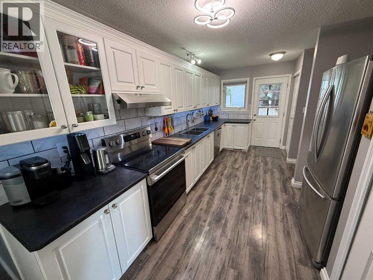
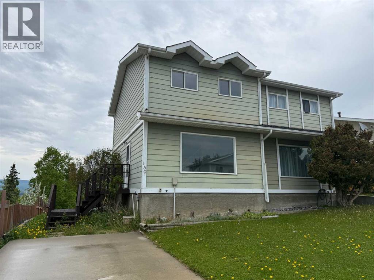
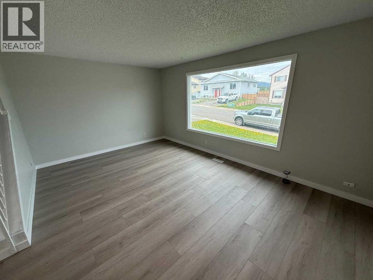
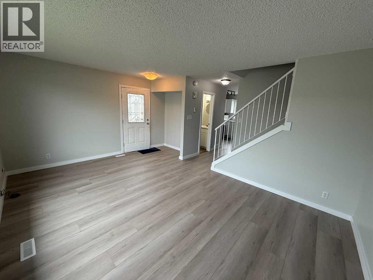
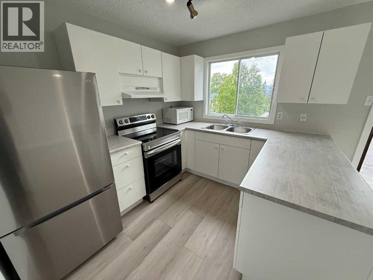
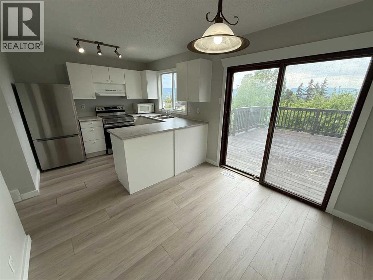
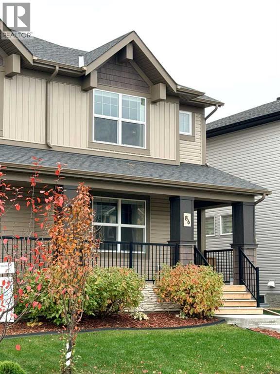
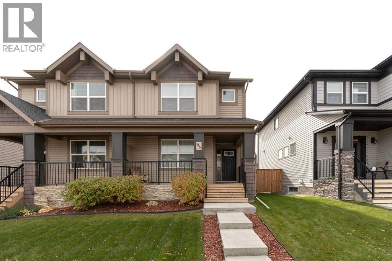
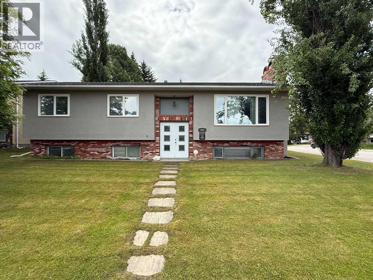
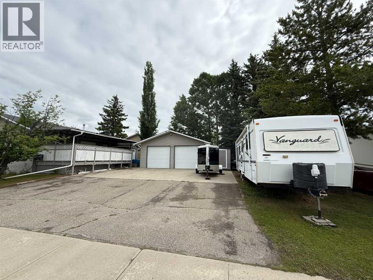
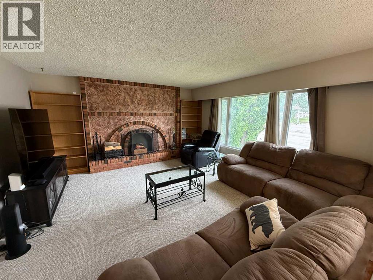
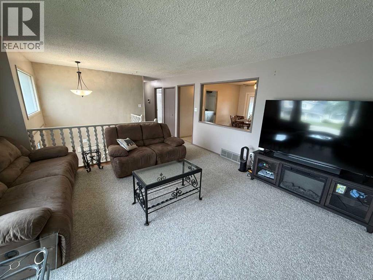
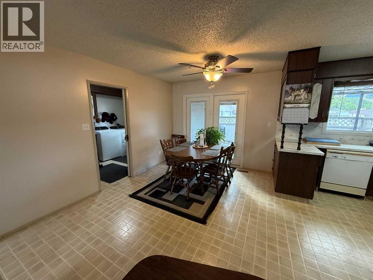
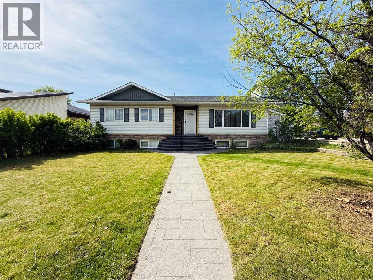
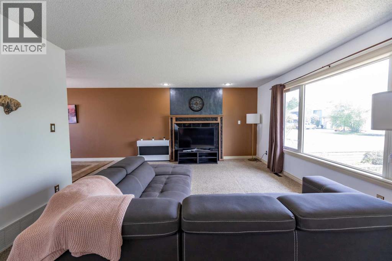
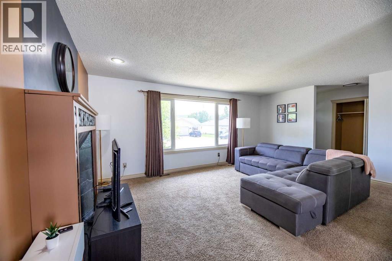
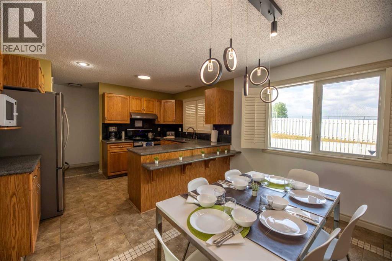
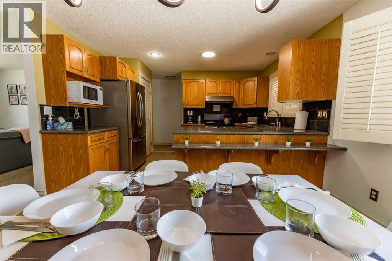
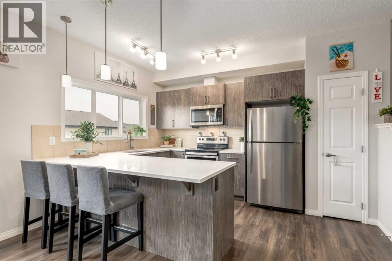
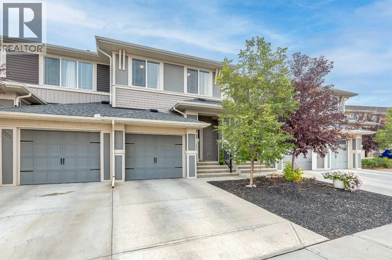
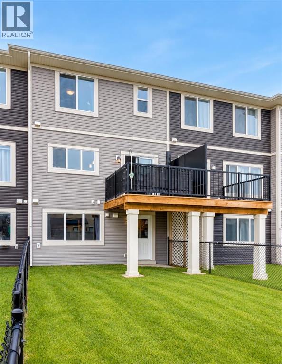
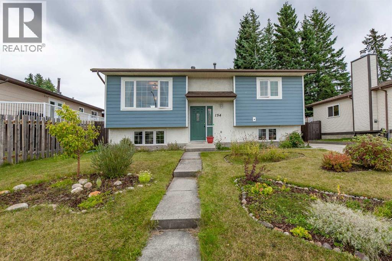
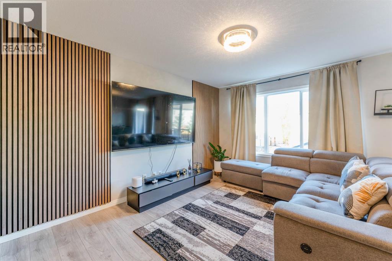
This single family home is nicely located on a quiet street in an established Upper Hill neighbourhood. It benefits from a large back yard and many recent updates including a professional kitchen renovation. The main level is bright and it offers a mountain view from the large front living room, a spacious dining room with access to the back deck, and the modern kitchen complete with new brushed stainless steel appliances and quartz counters. The main bathroom has also been nicely upgraded and there are two bedrooms upstairs plus two more in the basement. The lower level has several large windows giving it an open and bright feel. There is also a large family room downstairs along with a 3pc bath, storage, and laundry room. The exterior of this home has also been nicely fixed up with durability and fire resistance in mind. New shingles (2019) along with Hardie Board siding (2025) and Timbertech PVC decking (2026) are great features that are built to last. The back yard is fenced and the property features several flower beds, garden space, raised beds, and many perennials. This is a great home in a very nice area with a lot of quality features.

MLS® NumberA2344622
Price$425,000
Property TypeHouse
Living Area856 sq ft
Bedrooms4 (2 above + 2 below)
Bathrooms2
Year Built1983
Storeys2
Lot Size5,593 square feet
Frontage17.44 meters
OwnershipFreehold
ZoningR-S2
Annual Property Tax$3,121 (2026)
Days on Market63
The Gallery

Interiors & Grounds

Features & Amenities

Every Detail, Considered

Interior & Systems

FlooringTile, Laminate, Linoleum, Vinyl Plank
HeatingForced air
CoolingNone
BasementFinished, Full

Appliances & Features

  • Refrigerator
  • Dishwasher
  • Stove
  • Hood Fan
  • Window Coverings
  • Washer & Dryer

Construction & Lot

StyleBungalow
FoundationPoured Concrete
ExteriorStucco
FencingFence
Lot FeaturesPVC window

Parking

Total Spaces3
TypeParking Pad, RV

Room Dimensions

Main level

Kitchen13.08 Ft x 9.25 Ft
Dining room9.67 Ft x 5.50 Ft
Living room13.17 Ft x 13.25 Ft
Primary Bedroom9.92 Ft x 12.00 Ft
Bedroom10.25 Ft x 10.33 Ft
4pc Bathroom—

Lower level

3pc Bathroom—
Family room21.42 Ft x 12.08 Ft
Laundry room7.83 Ft x 9.75 Ft
Bedroom8.83 Ft x 12.67 Ft
Bedroom8.83 Ft x 12.58 Ft
Map & Location
Address134 Clark Street
CommunityHillcrest
CityHinton
ProvinceAlberta
Postal CodeT7V1L6
CountryCanada
Open in Google Maps
Affordability

Estimate Your Monthly Payment

$0per month
  • Mortgage payment $0
  • Property tax $0
  • Home insurance $0
  • Condo fees $0
  • Down payment $0
  • CMHC insurance $0
  • Mortgage amount $0

Estimate only, using Canadian semi-annual compounding and standard CMHC premiums. Your lender will confirm your actual rate and payment.
By Appointment

Begin a Private Conversation.

Request a private showing of 134 Clark Street, or speak with Champagne Taylor about this home and the market — in confidence.