
433 Collinge Road

433 Collinge Road

Hillcrest, Hinton, Alberta T7V1L1
Offered at $499,900
5Bedrooms
3Bathrooms
1,354Interior Sq Ft
6,525Lot Sq Ft
1992Built
2Parking
The Residence

House in Hillcrest

Share
WhatsApp Facebook X Email

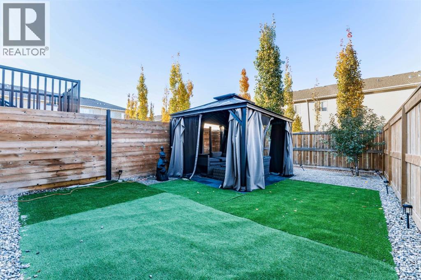
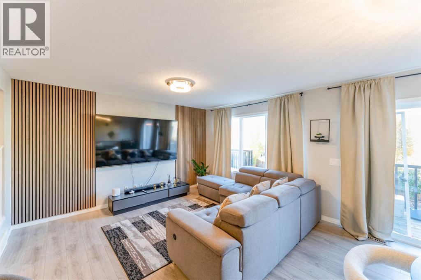
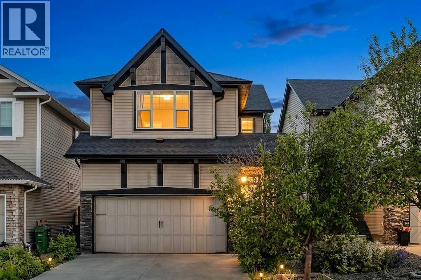
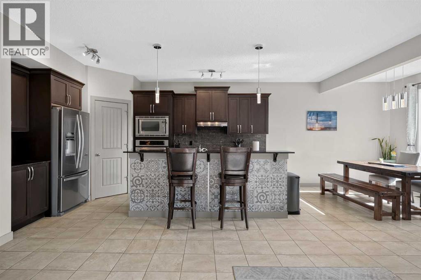
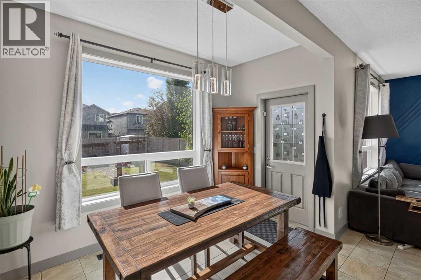
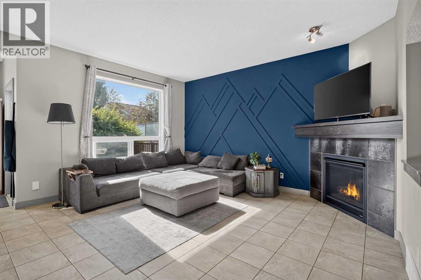
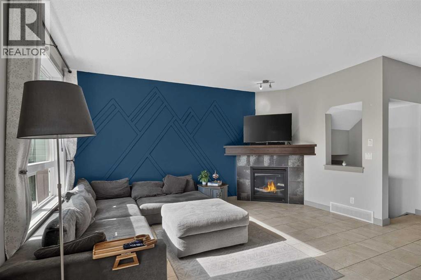
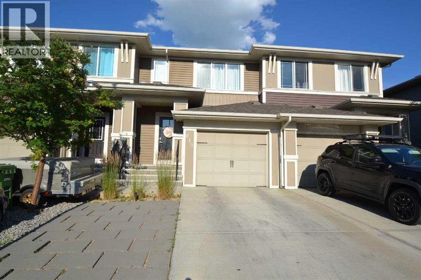
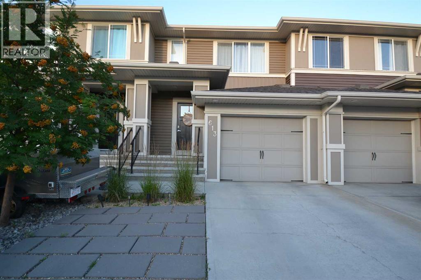
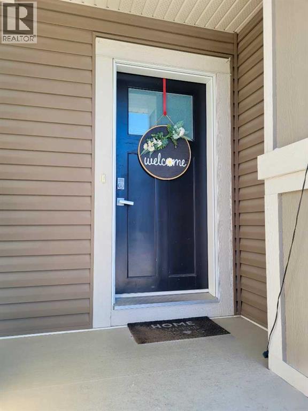
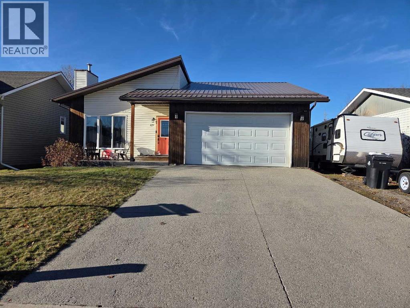
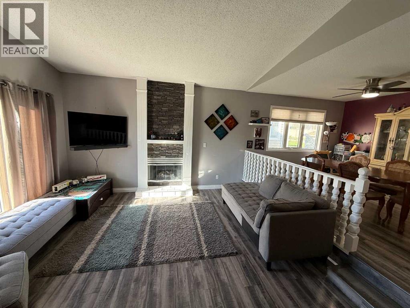
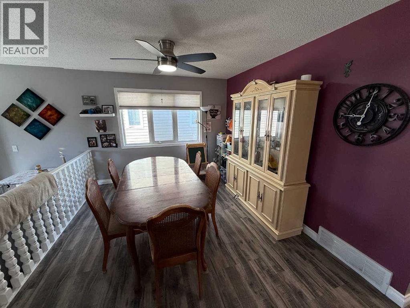
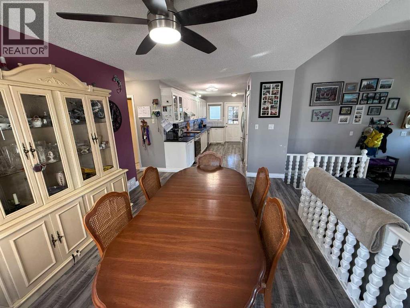
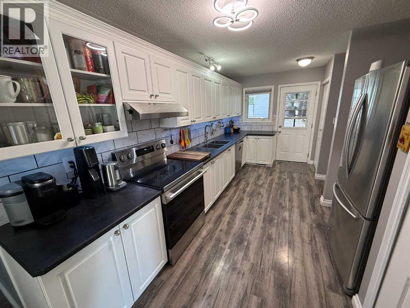
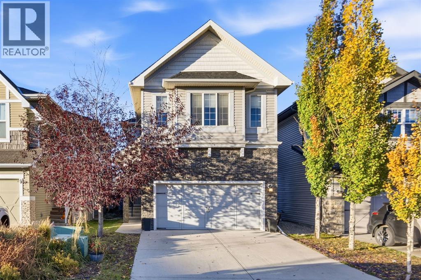
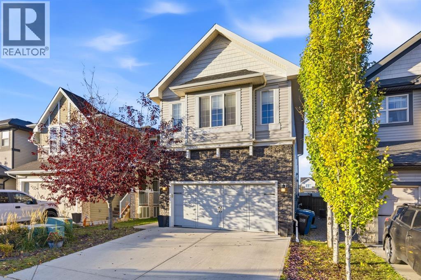
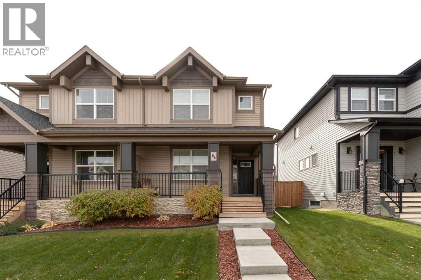
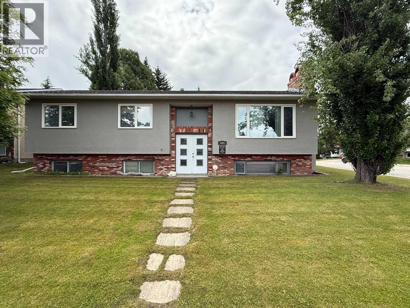
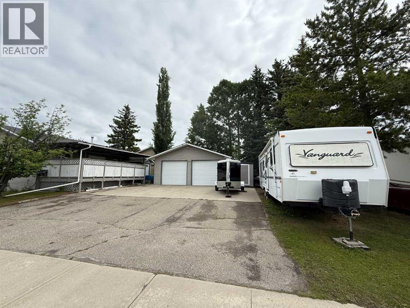
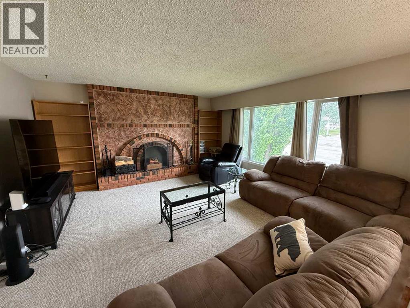
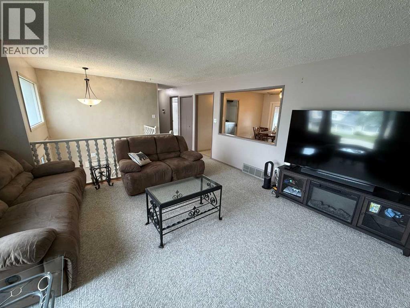
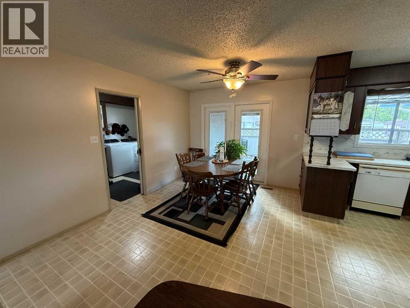
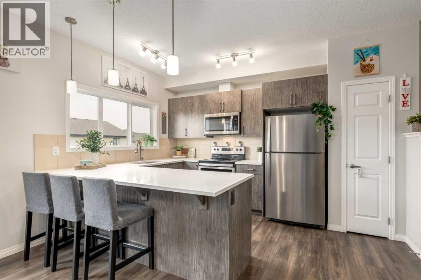
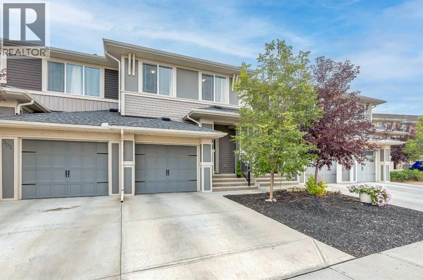
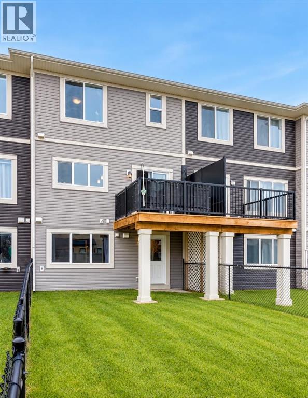
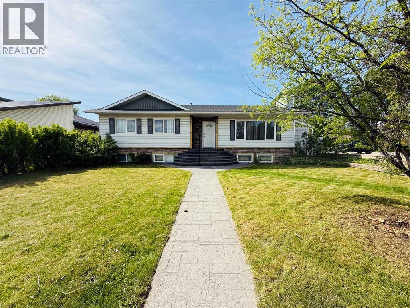
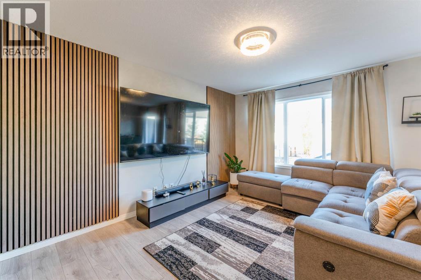
If you’re looking for a home in a fantastic location with the potential to become a landlord or accommodate extended family, this could be the home for you!The main floor features 3 bedrooms and 2 bathrooms, including a spacious primary bedroom with a 3-piece ensuite. The large living room flows into the dining room and kitchen, creating a comfortable layout for everyday living and entertaining. The back stairwell has been closed off with a door that can also be left open, and convenient main-floor laundry has been added.The basement has a separate entrance from the rear yard and offers excellent additional living space. The basement suite features 2 bedrooms, a 3-piece bathroom, a large living area, and a kitchenette, making it ideal for extended family, guests, or potential rental income.Outside, you’ll find a large yard with a composite deck and a generous stamped-concrete parking area that could be used as a patio. There is also rear alley access along the side and rear of the property.With its great location, spacious layout, and flexible living options, this property offers plenty of potential for homeowners and investors alike!

MLS® NumberA2337417
Price$499,900
Property TypeHouse
Living Area1,354 sq ft
Bedrooms5 (3 above + 2 below)
Bathrooms3
Year Built1992
Storeys1
Lot Size6,525 square feet
Frontage19.2 meters
OwnershipFreehold
ZoningR-S2
Annual Property Tax$3,907 (2025)
Days on Market90
The Gallery

Interiors & Grounds

Features & Amenities

Every Detail, Considered

Interior & Systems

FlooringLaminate, Carpeted, Ceramic Tile
HeatingForced air, Natural gas
CoolingNone
BasementFinished, Full, Separate entrance, Walk-up, Suite

Appliances & Features

  • Washer
  • Refrigerator
  • Dishwasher
  • Range
  • Dryer

Construction & Lot

StyleBungalow
FoundationWood
ConstructionWood frame
FencingPartially fenced
Lot FeaturesBack lane, No Smoking Home

Parking

Total Spaces2
TypeParking Pad

Room Dimensions

Main level

Living room13.75 Ft x 18.00 Ft
Kitchen12.75 Ft x 9.00 Ft
Dining room11.00 Ft x 9.00 Ft
Primary Bedroom13.75 Ft x 11.58 Ft
Bedroom10.33 Ft x 10.00 Ft
Bedroom10.33 Ft x 11.00 Ft
4pc Bathroom—
Laundry room—
3pc Bathroom—

Unknown

Bedroom11.00 Ft x 10.00 Ft
Bedroom12.00 Ft x 10.33 Ft
Other13.00 Ft x 12.00 Ft
Living room13.00 Ft x 18.00 Ft
Laundry room17.00 Ft x 14.00 Ft
3pc Bathroom—
Recreational, Games room20.50 Ft x 10.67 Ft
Map & Location
Address433 Collinge Road
CommunityHillcrest
CityHinton
ProvinceAlberta
Postal CodeT7V1L1
CountryCanada
Open in Google Maps
Affordability

Estimate Your Monthly Payment

$0per month
  • Mortgage payment $0
  • Property tax $0
  • Home insurance $0
  • Condo fees $0
  • Down payment $0
  • CMHC insurance $0
  • Mortgage amount $0

Estimate only, using Canadian semi-annual compounding and standard CMHC premiums. Your lender will confirm your actual rate and payment.
By Appointment

Begin a Private Conversation.

Request a private showing of 433 Collinge Road, or speak with Champagne Taylor about this home and the market — in confidence.