
171 Long Close

171 Long Close

Lonsdale, Red Deer, Alberta T4R0J6
Offered at $418,000
5Bedrooms
3Bathrooms
1,174Interior Sq Ft
4,530Lot Sq Ft
2008Built
3Parking
The Residence

House in Lonsdale

Virtual tour
Share
WhatsApp Facebook X Email

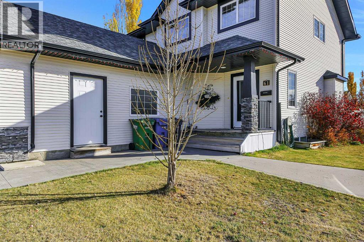
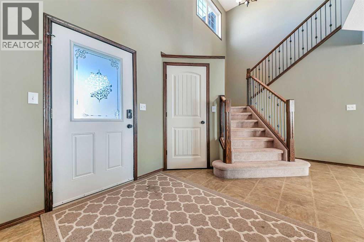
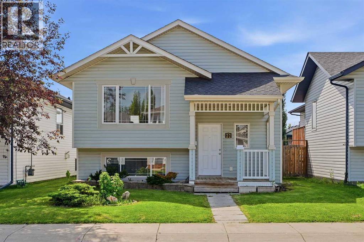
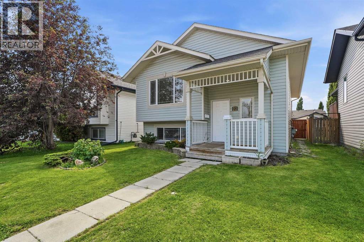
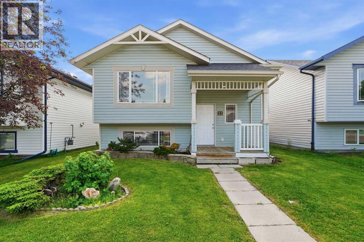
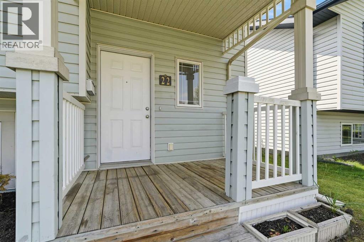
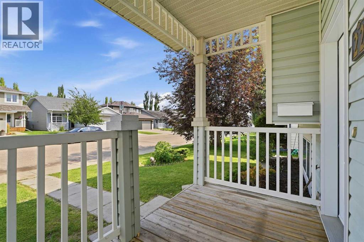
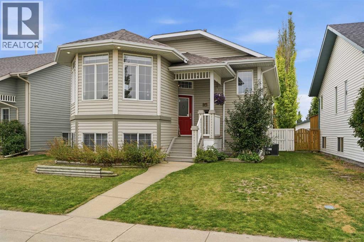
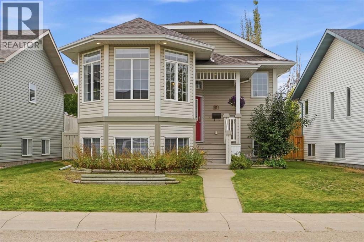
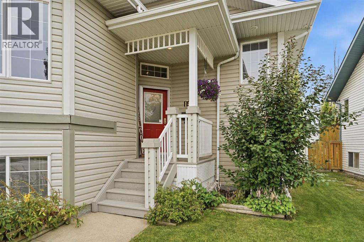
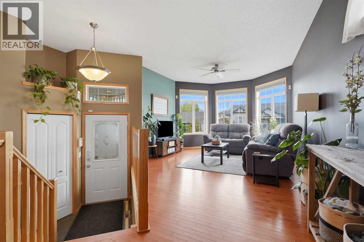
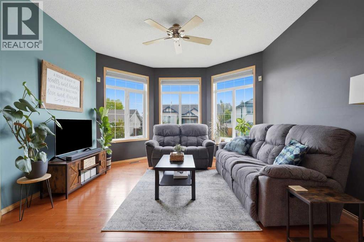
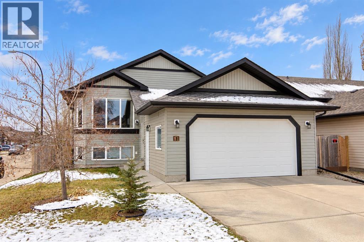
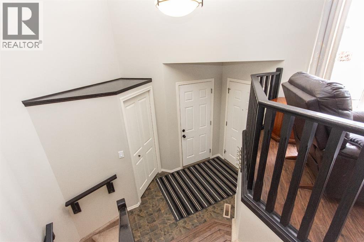
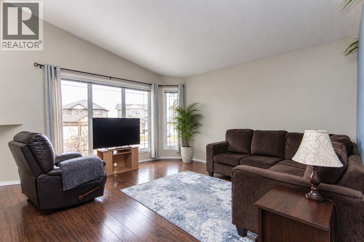
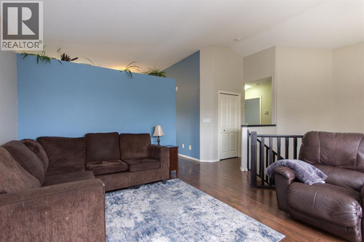
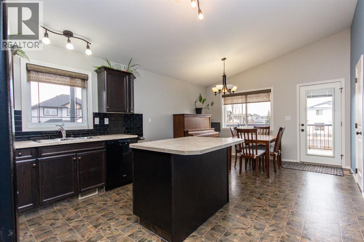
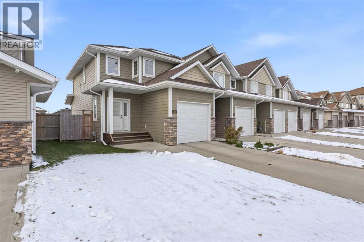
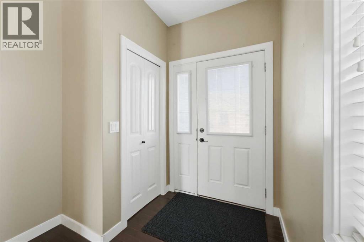
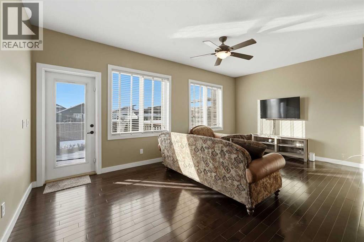
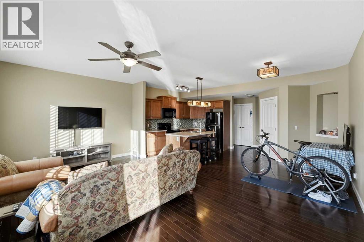
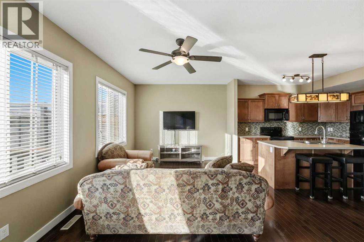
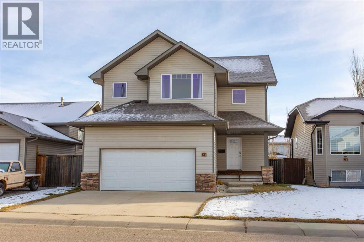
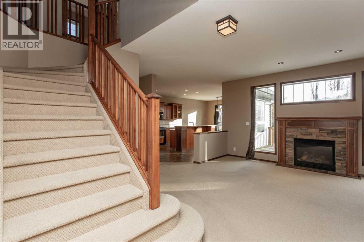
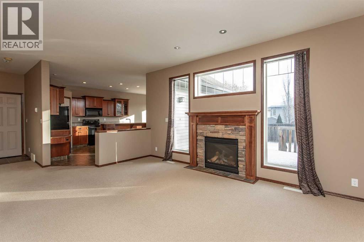
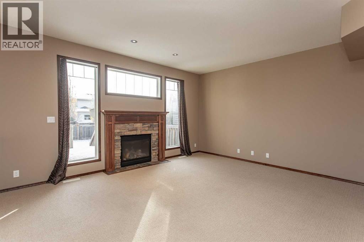
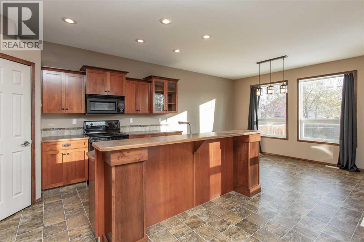
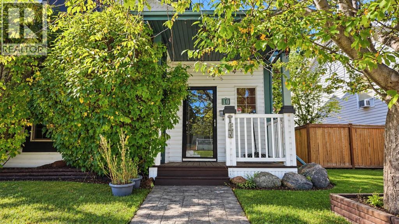
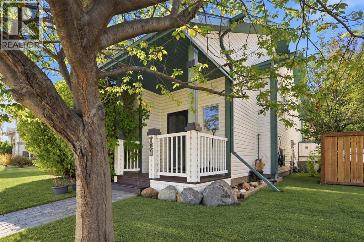
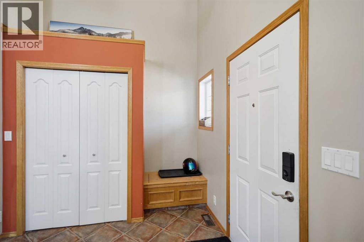
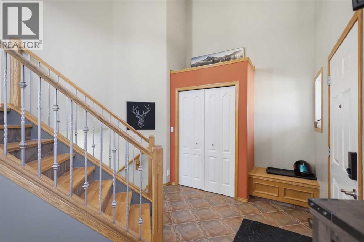
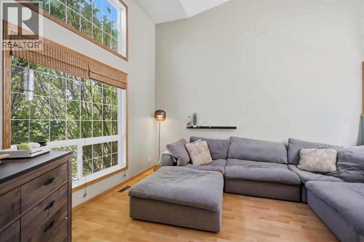
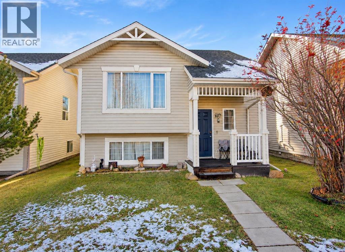
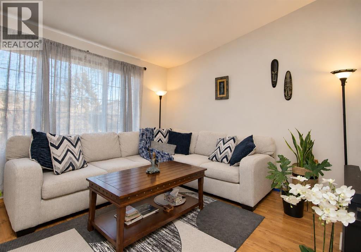
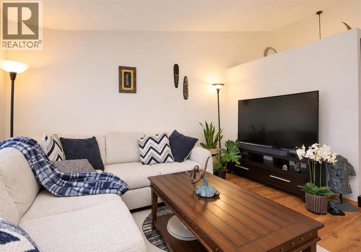
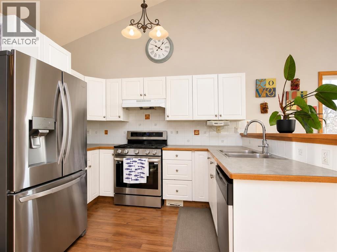
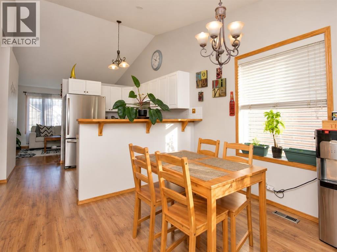
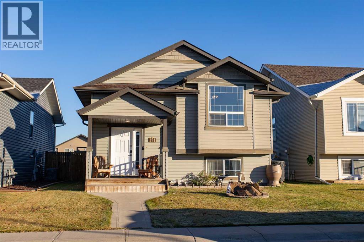
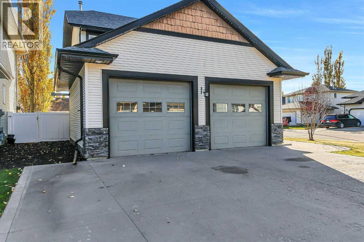
Welcome home to this 5 bedroom, 3 bathroom family home, tucked away on a quiet, friendly close where neighbours know each other and kids play outside. Schools, parks, playgrounds, and city transit are all close by, making the daily routine easy. Inside, the open-concept main floor is bright and inviting. The living room and dining space flow together beneath high ceilings, and big windows fill the home with natural light. The stylish kitchen is as practical as it is attractive, with dark cabinetry, tile backsplash, black appliances, a pantry, and a peninsula with an eating bar that’s perfect for morning breakfasts, homework, or entertaining. Two good-sized bedrooms share a full bath, and the spacious primary retreat has a vaulted ceiling, a large walk-in closet, and a private three-piece ensuite. Down a few stairs, the lower level is ready for whatever your family needs. Make it the ultimate man cave, a hangout for teenagers, or a guest space. Vinyl plank flooring, large bright windows, and high ceilings keep it from feeling like a basement, and two more bedrooms and a full bathroom complete the level. Outside you’ll appreciate the spacious deck with storage underneath, the fully fenced yard, and parking for three vehicles off the alley. A functional layout, a welcoming location, and space for everyone.

MLS® NumberA2352322
Price$418,000
Property TypeHouse
Living Area1,174 sq ft
Bedrooms5 (3 above + 2 below)
Bathrooms3
Year Built2008
Lot Size4,530 square feet
Frontage11.55 meters
OwnershipFreehold
ZoningR-N
Annual Property Tax$4,069 (2026)
Days on Market28
The Gallery

Interiors & Grounds

Features & Amenities

Every Detail, Considered

Interior & Systems

FlooringTile, Laminate, Carpeted, Vinyl Plank
HeatingForced air, Natural gas
CoolingNone
BasementFinished, Full

Appliances & Features

  • Washer
  • Refrigerator
  • Gas stove(s)
  • Dishwasher
  • Dryer
  • Microwave Range Hood Combo

Construction & Lot

StyleBi-level
FoundationPoured Concrete
ExteriorVinyl siding
ConstructionWood frame
FencingFence
Lot FeaturesBack lane

Parking

Total Spaces3
TypeOther

Room Dimensions

Main level

Foyer6.08 Ft x 9.33 Ft
Living room14.83 Ft x 13.25 Ft
Dining room6.25 Ft x 13.25 Ft
Kitchen12.00 Ft x 10.83 Ft
Primary Bedroom11.83 Ft x 13.42 Ft
3pc Bathroom5.00 Ft x 8.00 Ft
Bedroom11.67 Ft x 11.42 Ft
Bedroom10.00 Ft x 11.58 Ft
4pc Bathroom5.00 Ft x 7.92 Ft

Lower level

Recreational, Games room32.25 Ft x 12.75 Ft
Bedroom12.92 Ft x 12.42 Ft
Bedroom11.83 Ft x 10.67 Ft
3pc Bathroom5.75 Ft x 11.25 Ft
Storage3.50 Ft x 3.92 Ft
Furnace10.17 Ft x 10.67 Ft
Map & Location
Address171 Long Close
CommunityLonsdale
CityRed Deer
ProvinceAlberta
Postal CodeT4R0J6
CountryCanada
Open in Google Maps
Affordability

Estimate Your Monthly Payment

$0per month
  • Mortgage payment $0
  • Property tax $0
  • Home insurance $0
  • Condo fees $0
  • Down payment $0
  • CMHC insurance $0
  • Mortgage amount $0

Estimate only, using Canadian semi-annual compounding and standard CMHC premiums. Your lender will confirm your actual rate and payment.
By Appointment

Begin a Private Conversation.

Request a private showing of 171 Long Close, or speak with Champagne Taylor about this home and the market — in confidence.