
81 Lanterman Close

81 Lanterman Close

Lonsdale, Red Deer, Alberta T4R3N9
Offered at $475,000
5Bedrooms
3Bathrooms
1,202Interior Sq Ft
5,408Lot Sq Ft
2006Built
5Parking
The Residence

House in Lonsdale

Virtual tour
Share
WhatsApp Facebook X Email

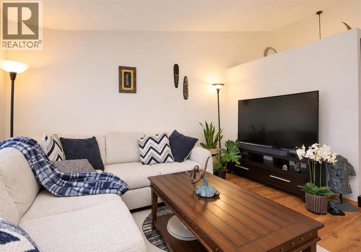
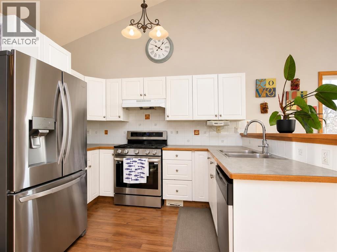
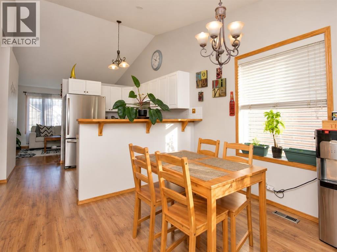
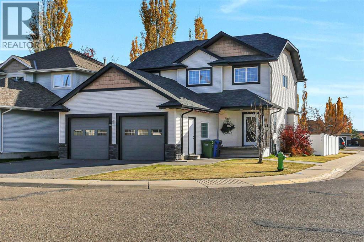
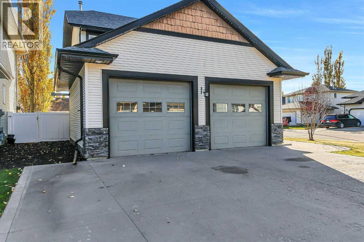
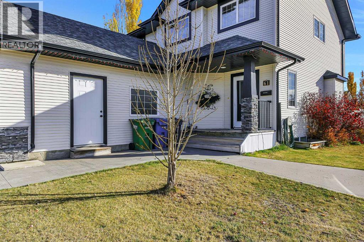
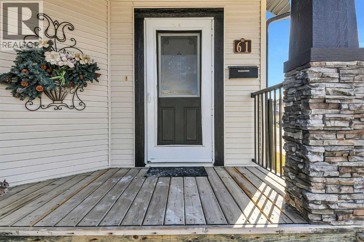
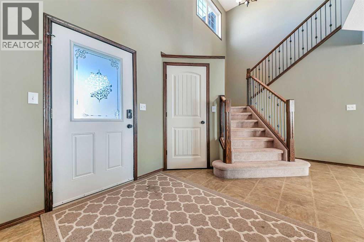
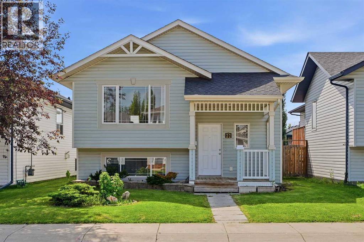
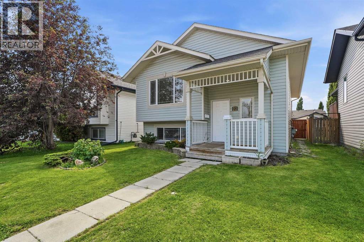
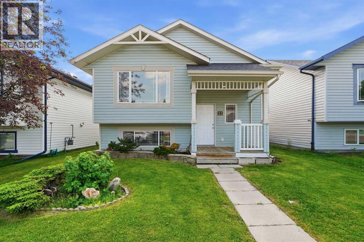
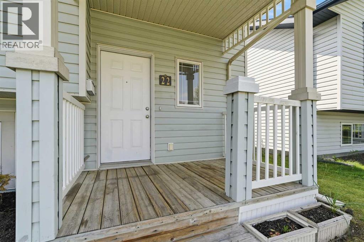
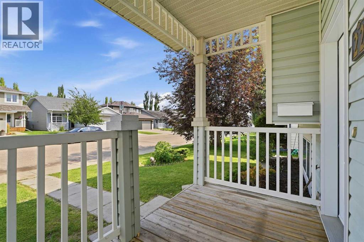
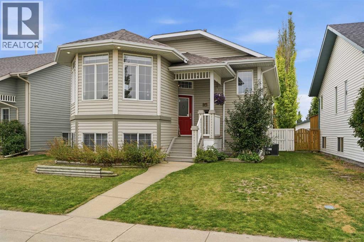
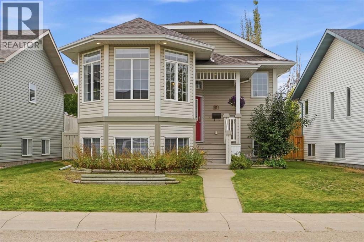
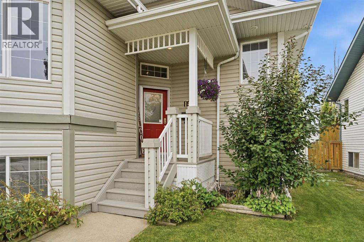
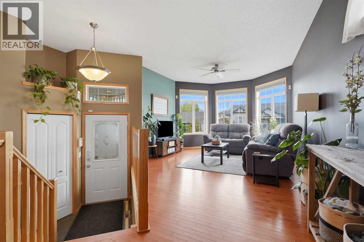
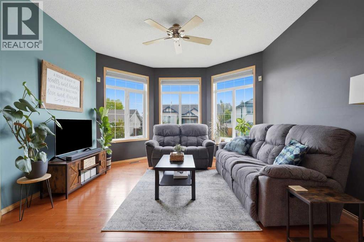
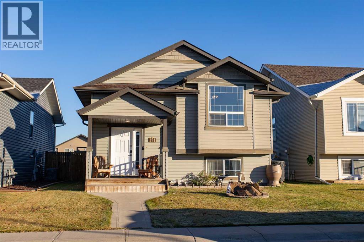
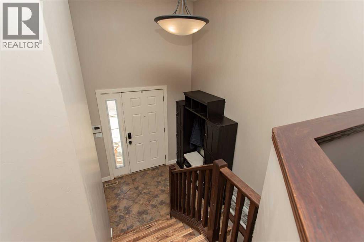
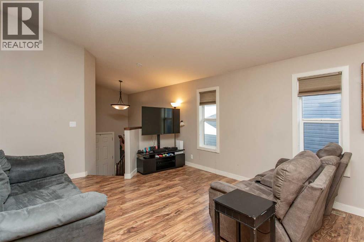
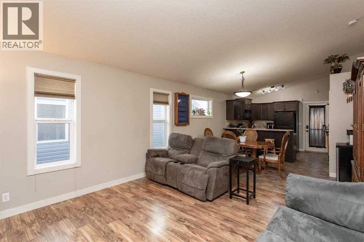
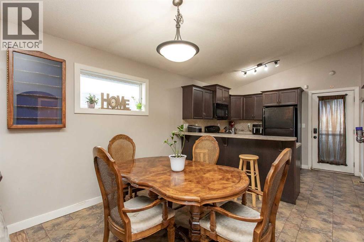
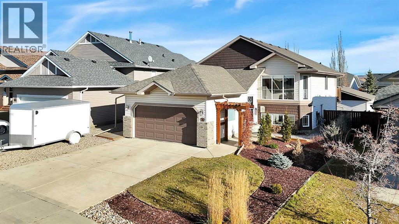
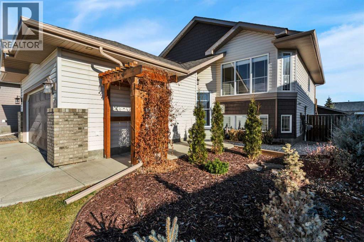
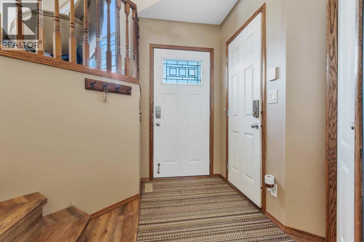
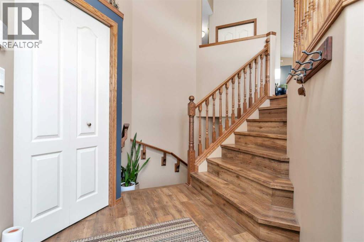
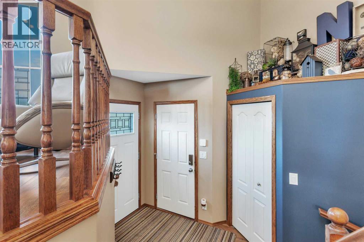
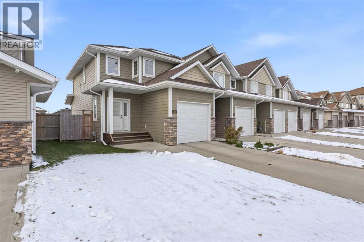
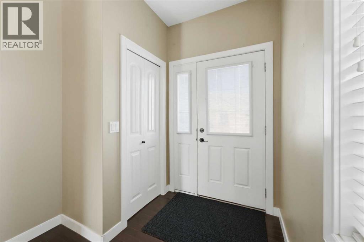
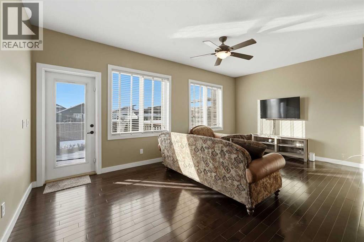
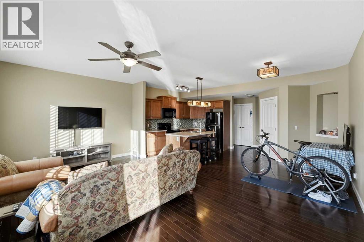
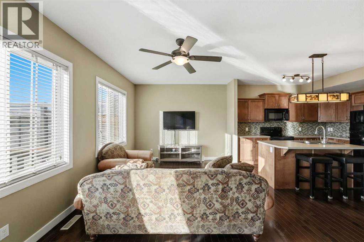
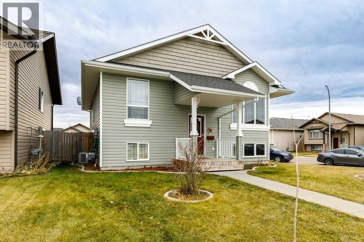
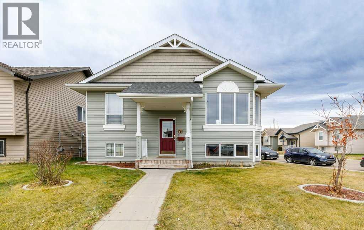
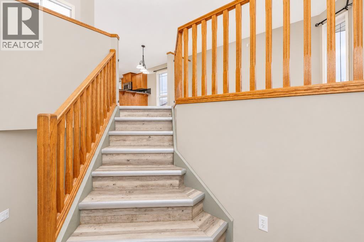
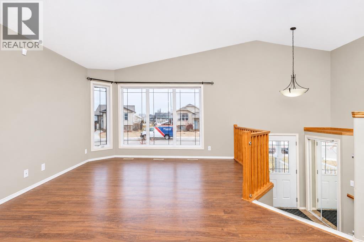
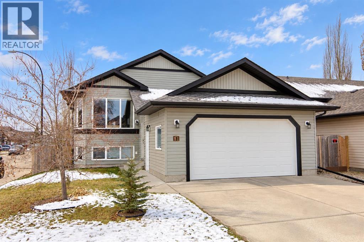
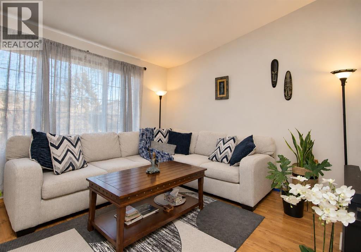
Fully finished bi-level with double attached heated garage. This home features 5 bedrooms and 3 full bathrooms. Shingles were replaced in summer 2025, HWT was replaced Fall 2025. A large front entry leads up to the bright living room with vaulted ceilings and laminate flooring throughout most of the main level. The kitchen is open to the dining room and features black appliances (the stove is just 3 weeks old), a pantry, and an island with breakfast bar. From the dining room, step out to the South facing back deck finished with Duradek and aluminum railing. The primary bedroom includes a walk-in closet and 3-piece ensuite, with two more bedrooms and a 4-piece bathroom completing the main level. The fully developed basement offers a large family room, two good-sized bedrooms, a spacious 4-piece bathroom, and plenty of storage. The heated garage is set up for projects with a floor drain, hot and cold taps and built-in shelving, including a tire rack. Outside, the fully fenced yard includes a large gravel RV parking pad with gate access.

MLS® NumberA2355486
Price$475,000
Property TypeHouse
Living Area1,202 sq ft
Bedrooms5 (3 above + 2 below)
Bathrooms3
Year Built2006
Lot Size5,408 square feet
Frontage16.46 meters
OwnershipFreehold
ZoningR-L
Annual Property Tax$4,463 (2026)
Days on Market12
The Gallery

Interiors & Grounds

Features & Amenities

Every Detail, Considered

Interior & Systems

FlooringTile, Laminate, Carpeted, Linoleum
HeatingForced air
CoolingNone
BasementFinished, Full

Appliances & Features

  • Refrigerator
  • Dishwasher
  • Stove
  • Microwave Range Hood Combo
  • Garage door opener
  • Washer & Dryer

Construction & Lot

StyleBi-level
FoundationPoured Concrete
ExteriorVinyl siding
ConstructionWood frame
FencingFence
Lot FeaturesBack lane, Gas BBQ Hookup

Parking

Total Spaces5
TypeAttached Garage

Room Dimensions

Main level

Living room14.67 Ft x 13.58 Ft
Kitchen10.92 Ft x 12.67 Ft
Dining room9.75 Ft x 12.67 Ft
Bedroom11.00 Ft x 10.58 Ft
4pc Bathroom7.67 Ft x 4.92 Ft
Bedroom10.00 Ft x 9.17 Ft
Primary Bedroom15.08 Ft x 12.67 Ft
3pc Bathroom8.25 Ft x 5.92 Ft

Basement

Family room26.25 Ft x 21.17 Ft
Bedroom13.25 Ft x 12.58 Ft
4pc Bathroom7.25 Ft x 9.17 Ft
Bedroom11.92 Ft x 12.75 Ft
Furnace12.67 Ft x 11.00 Ft
Map & Location
Address81 Lanterman Close
CommunityLonsdale
CityRed Deer
ProvinceAlberta
Postal CodeT4R3N9
CountryCanada
Open in Google Maps
Affordability

Estimate Your Monthly Payment

$0per month
  • Mortgage payment $0
  • Property tax $0
  • Home insurance $0
  • Condo fees $0
  • Down payment $0
  • CMHC insurance $0
  • Mortgage amount $0

Estimate only, using Canadian semi-annual compounding and standard CMHC premiums. Your lender will confirm your actual rate and payment.
By Appointment

Begin a Private Conversation.

Request a private showing of 81 Lanterman Close, or speak with Champagne Taylor about this home and the market — in confidence.