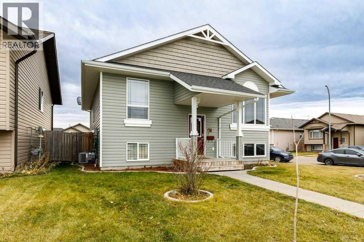
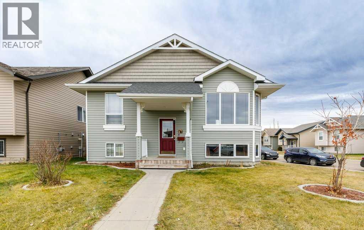
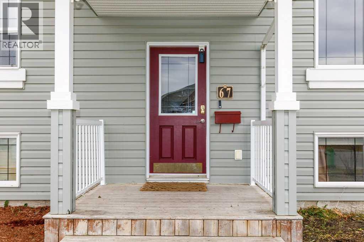
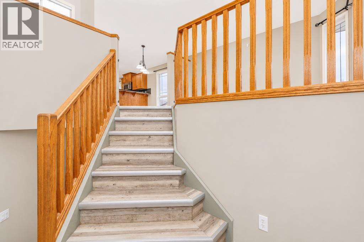
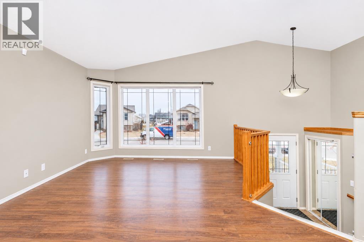

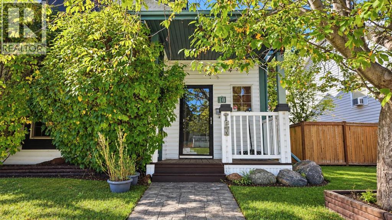
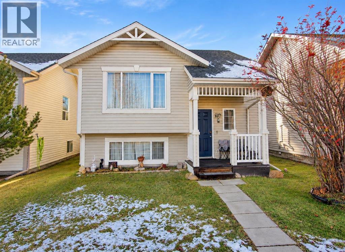
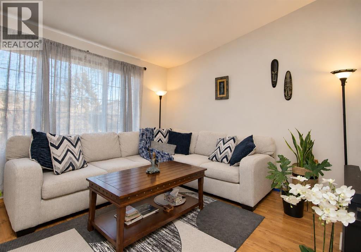
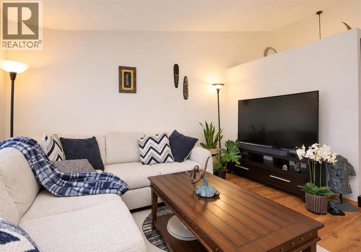
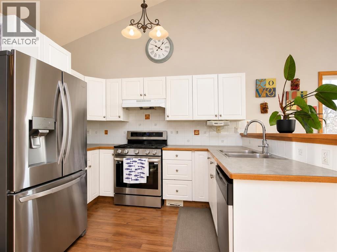
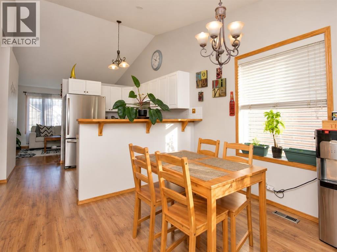
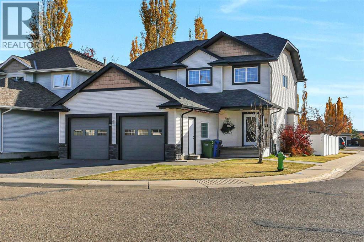
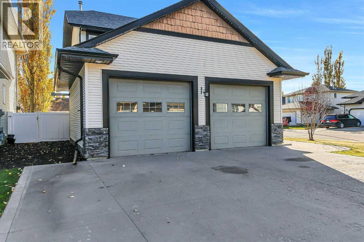
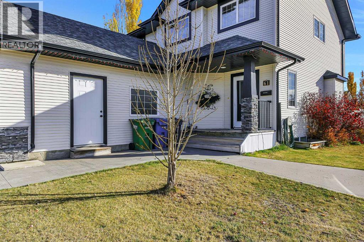
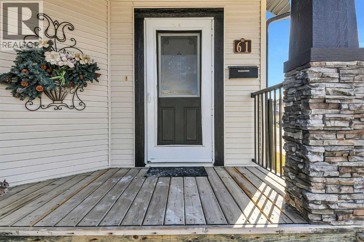
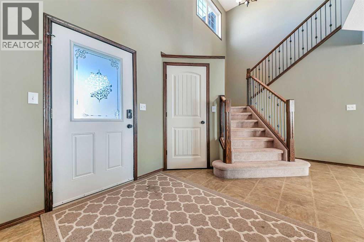
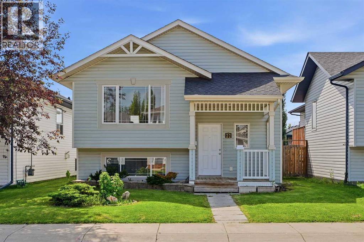
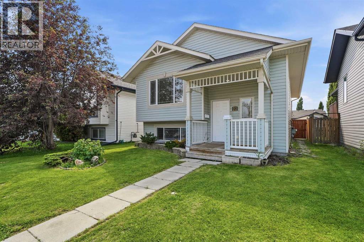
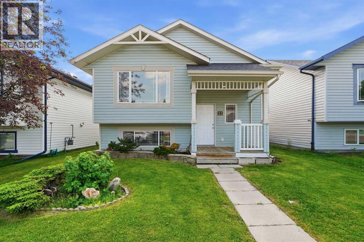
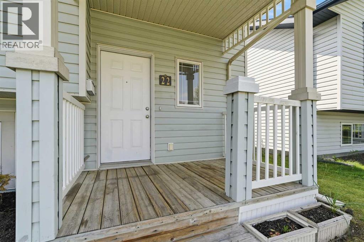
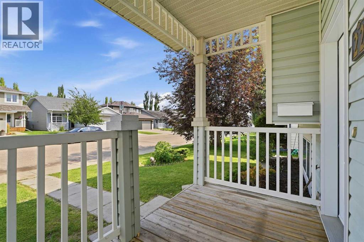
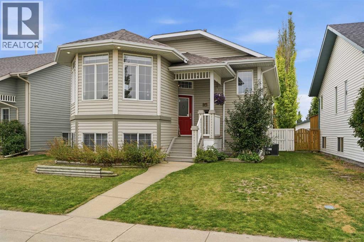
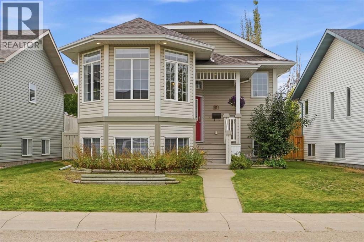
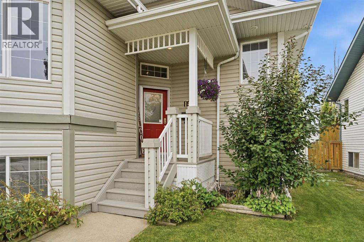
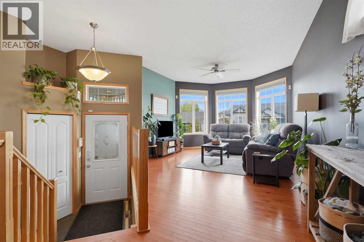
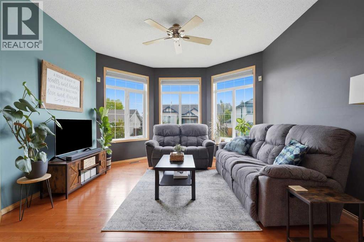
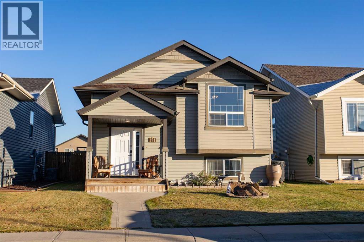
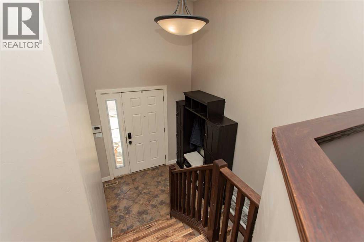
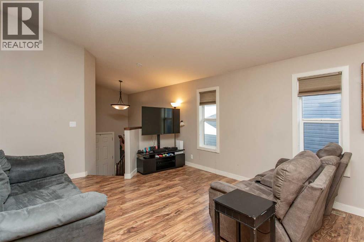
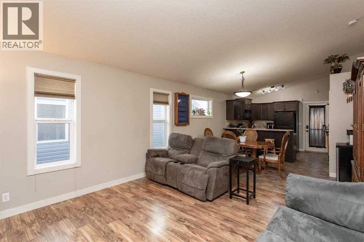
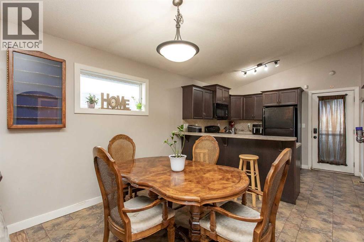
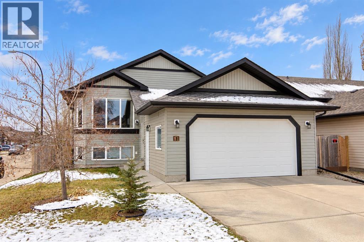
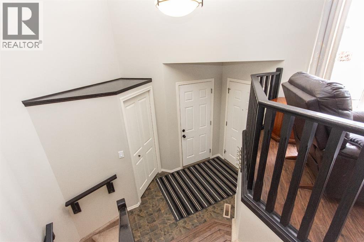
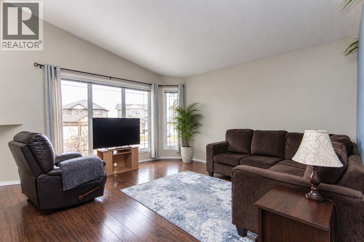
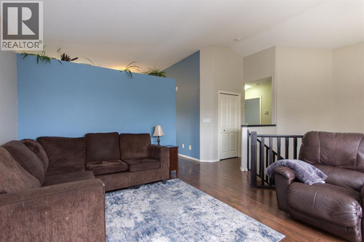
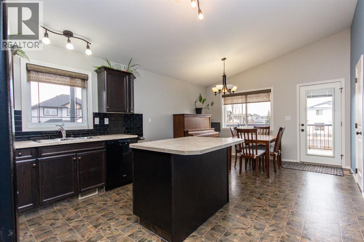
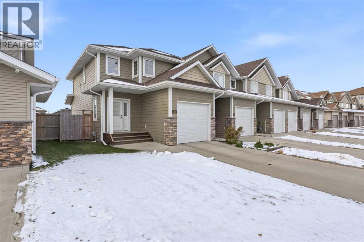
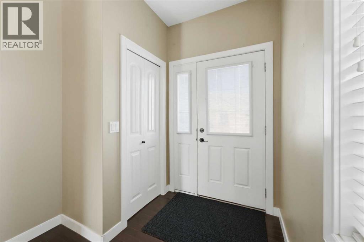
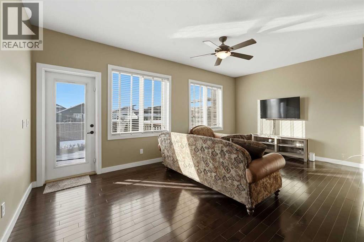
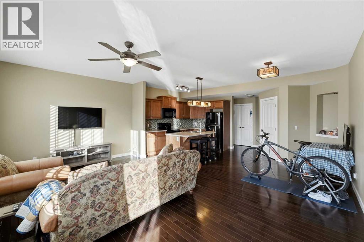
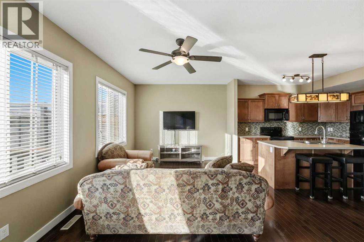
Nestled on a quiet close in the heart of Lonsdale, this well-maintained bi-level offers 1,043 sq ft on the main floor plus a fully finished basement, giving you comfortable, flexible living space throughout. Vaulted ceilings over the living and dining rooms create an open, airy feel, while the kitchen impresses with granite counters, a breakfast bar, and generous cabinet and counter space that flows naturally into the dining area and out to the deck. Two bedrooms are found on the main level, including a spacious primary retreat, alongside a 4-piece bath, and central vacuum runs through the entire home for everyday convenience. Downstairs, the fully finished basement adds a third bedroom, a 3-piece bath, and an impressive rec room measuring 16'3" x 22'7", plenty of room for movie nights, a play area, or a home gym, with laundry and utility tucked neatly out of the way. Step outside to a fully fenced, beautifully landscaped yard featuring a mature apple tree and two decks, an upper and a lower, giving you multiple spots to relax or entertain, plus a covered front porch for year-round outdoor living. A double detached garage (22' x 18') provides parking for two vehicles plus extra storage, with back lane access, and there's also 30' of RV or trailer parking right beside the garage, a real bonus for anyone who tows or travels. Central air conditioning keeps things comfortable through the warmer months. Location is a major draw here, close to parks, playgrounds, a pool, and schools, with shopping, sidewalks, and the area's popular walking and bike path network all within easy reach, making it an ideal spot for families, professionals, or anyone who values being able to walk to the essentials. Yhis is a move-in-ready home in one of Red Deer's most sought-after neighborhoods.
Estimate only, using Canadian semi-annual compounding and standard CMHC premiums. Your lender will confirm your actual rate and payment.
Request a private showing of 10 Ladwig Close, or speak with Champagne Taylor about this home and the market — in confidence.
Compare listings
Compare