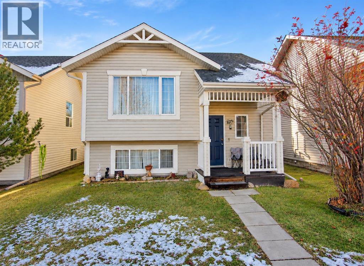
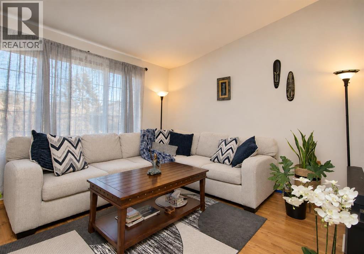
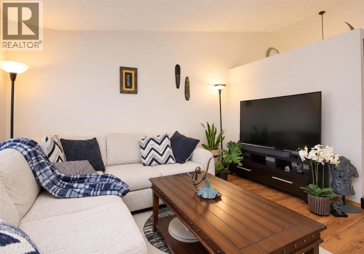
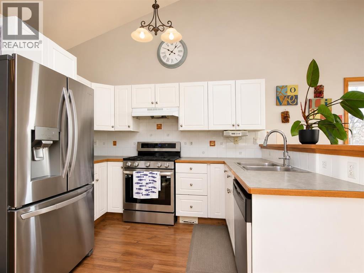
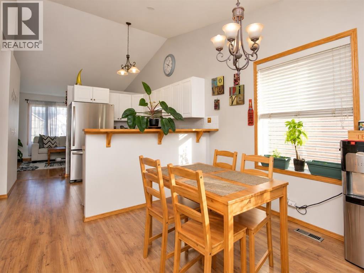

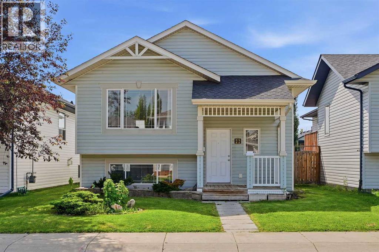
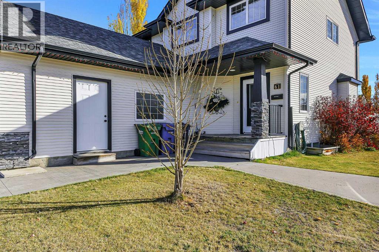
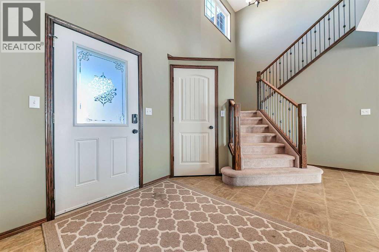
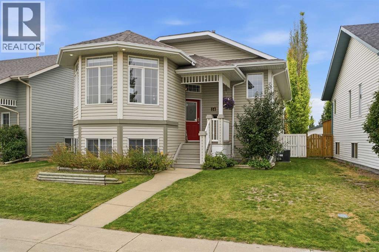
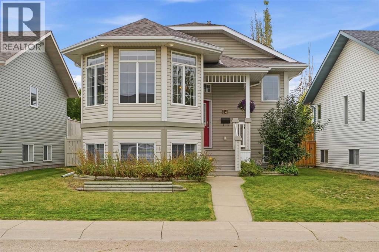
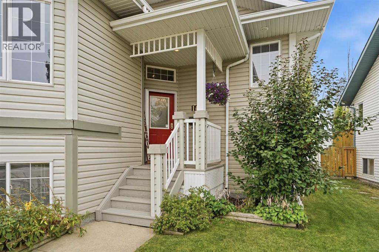
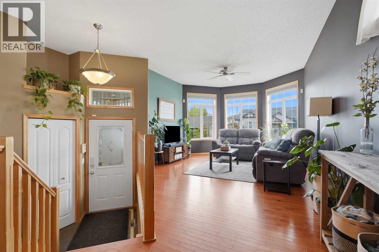
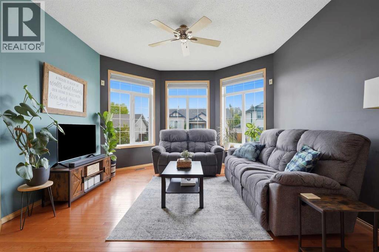
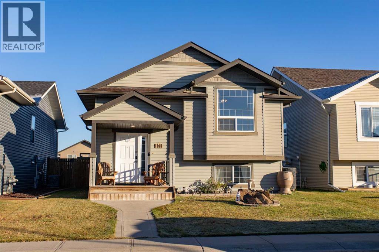
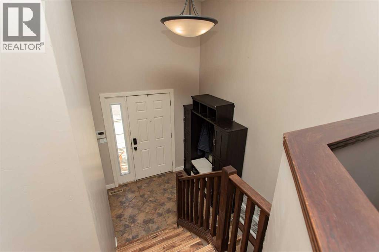
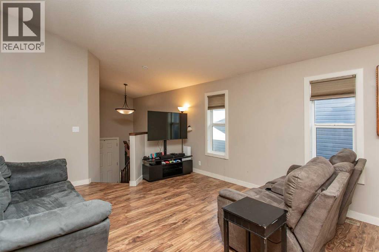
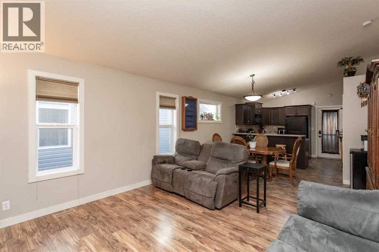
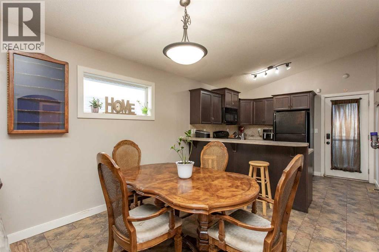
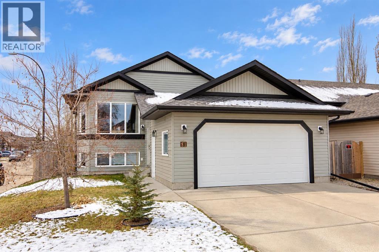
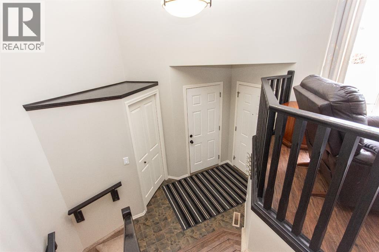
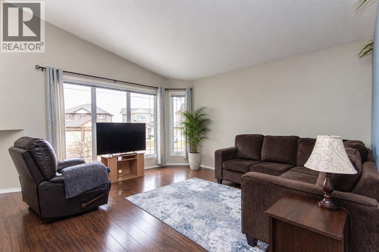
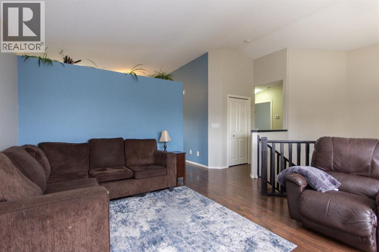
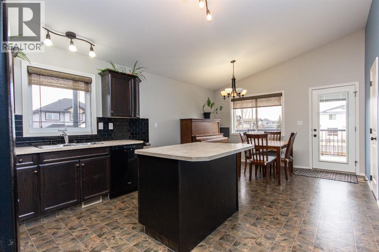
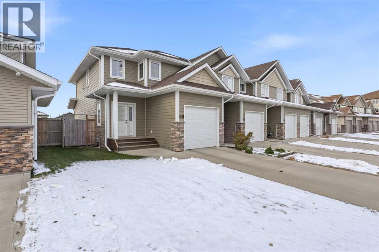
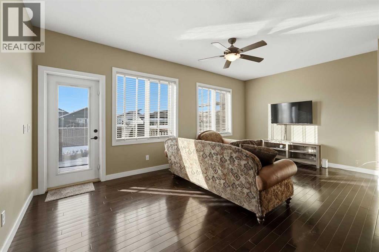
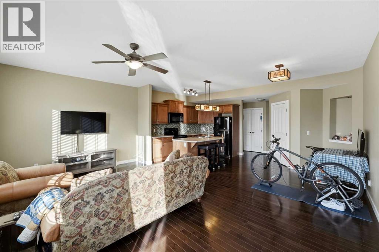
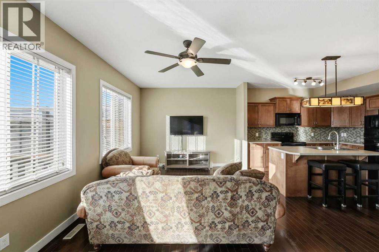
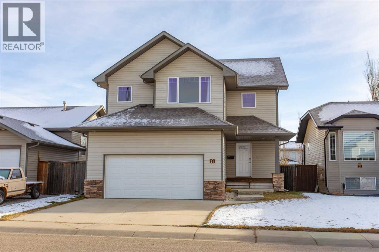
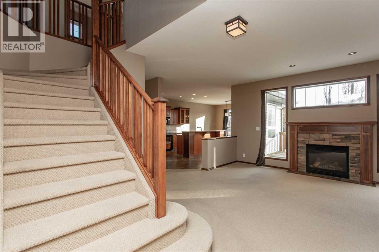
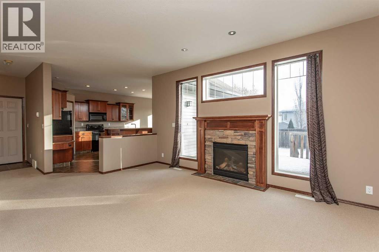
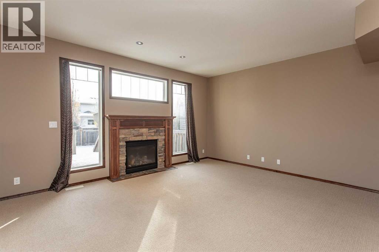
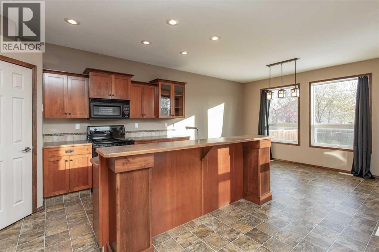
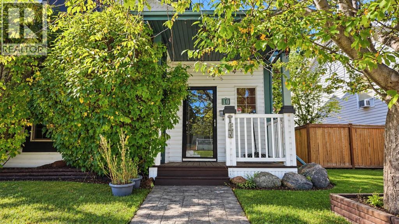
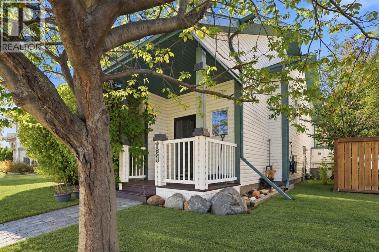
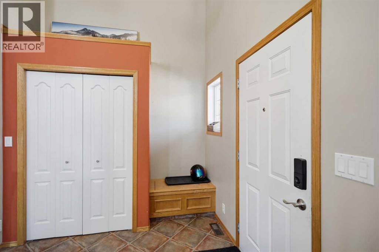
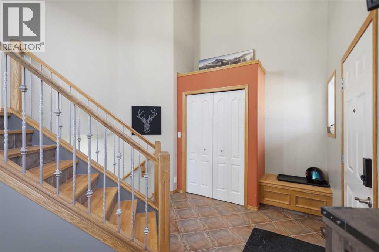
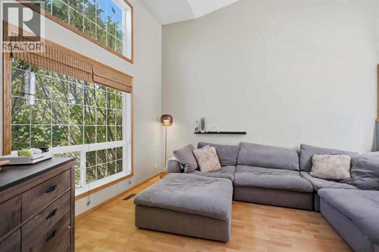
Welcome to this fully developed 4-bedroom, 2-bathroom bi-level in the family-friendly community of Lancaster. Ideally located close to schools, parks, playgrounds, shopping, and everyday amenities, this home offers the space and flexibility that many buyers are looking for. The main floor features a bright, open-concept layout with plenty of natural light, a spacious kitchen with ample cabinetry and counter space, and a comfortable dining and living area that makes everyday living and entertaining feel effortless. Downstairs, the fully developed lower level adds a whole new level of flexibility with a second kitchen, separate laundry, two additional bedrooms, and a full bathroom. Whether you need space for extended family, older children, guests, or simply want more room to spread out, the possibilities are here. The lower-level kitchen, cabinetry, and appliances were updated in 2023, and the basement has been freshly painted, giving the space a clean, refreshed feel. Major updates include a new furnace, new hot water tank, and central air conditioning, providing comfort and peace of mind for years to come. Outside, enjoy a west-facing backyard with room to relax and entertain, along with an oversized 22' x 22' boarded double detached garage—perfect for vehicles, storage, hobbies, or a workshop. There is also an oversized storage shed and additional storage beneath the deck. If you're looking for a home that gives you room to live, flexibility for the future, and a great Lancaster location, this one is worth a look.
Estimate only, using Canadian semi-annual compounding and standard CMHC premiums. Your lender will confirm your actual rate and payment.
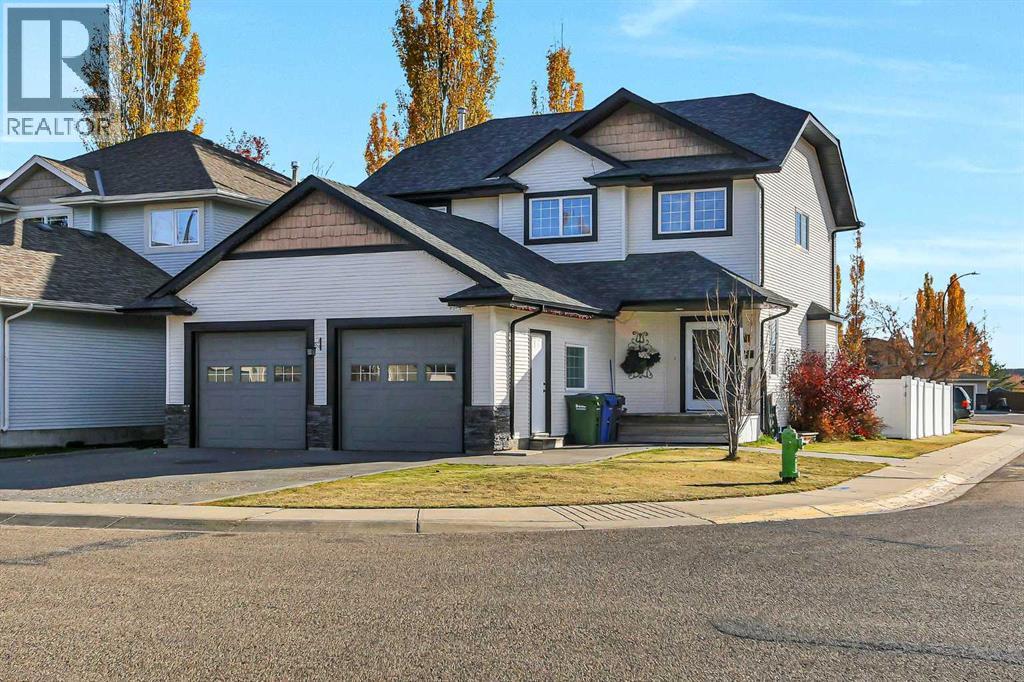
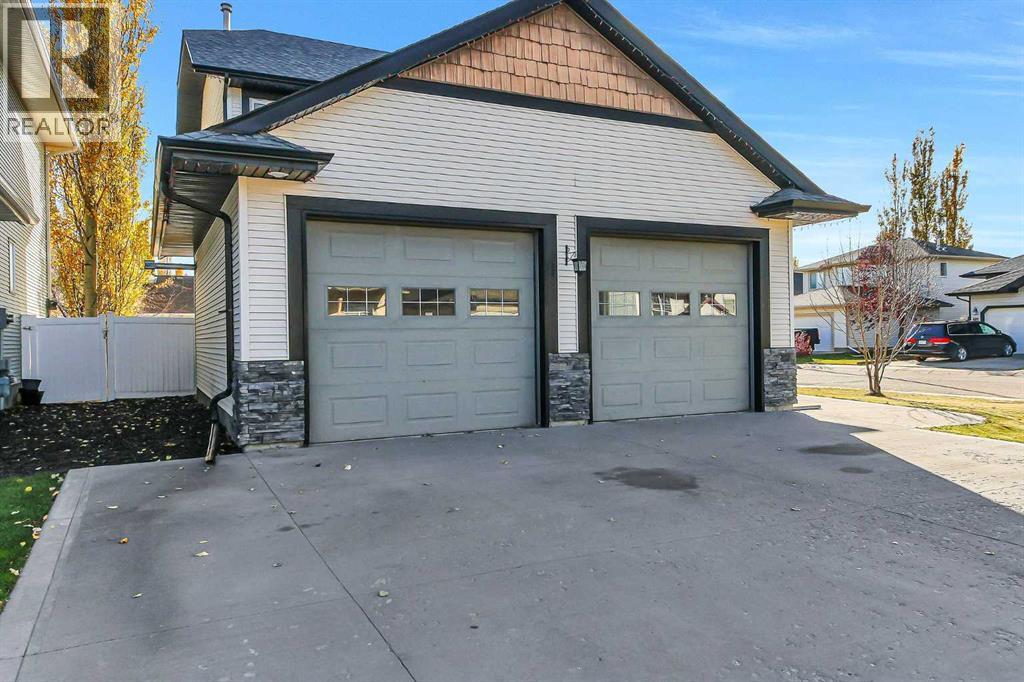
Request a private showing of 22 Lanterman Close, or speak with Champagne Taylor about this home and the market — in confidence.
Compare listings
Compare