
141 Larsen Crescent

141 Larsen Crescent

Lonsdale, Red Deer, Alberta T4R0J9
Offered at $399,900
3Bedrooms
4.5Bathrooms
1,401Interior Sq Ft
3,200Lot Sq Ft
2010Built
2Parking
The Residence

Row / Townhouse in Lonsdale

Virtual tour
Share
WhatsApp Facebook X Email

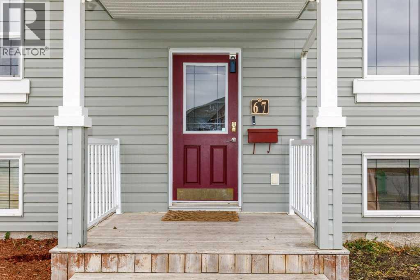
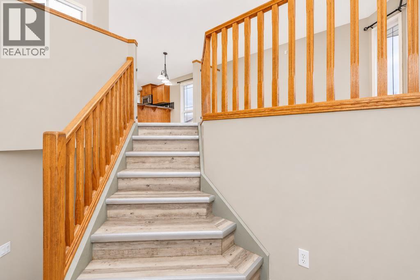
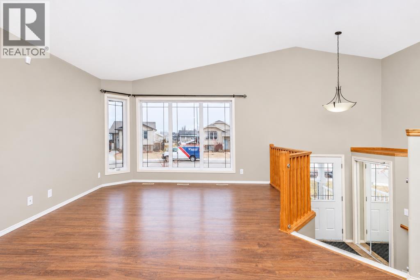
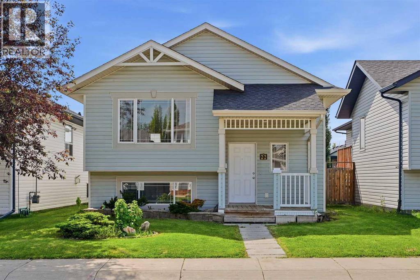
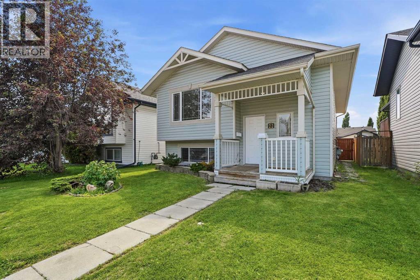
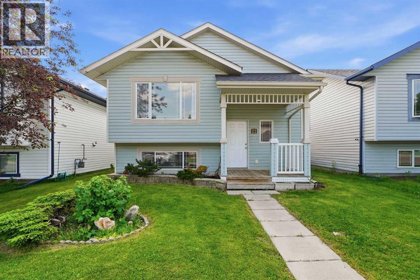
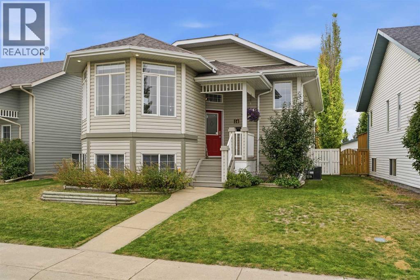
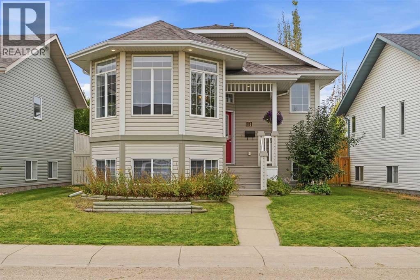
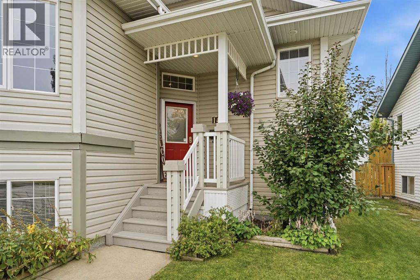
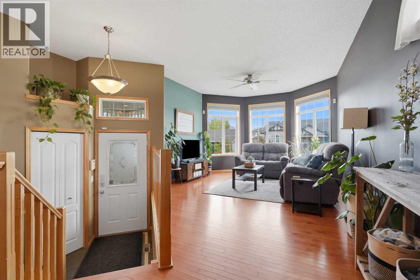
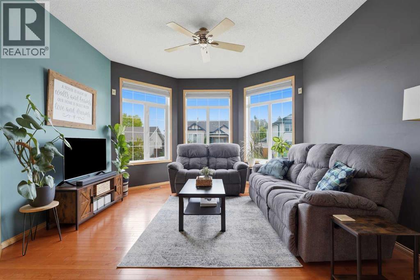
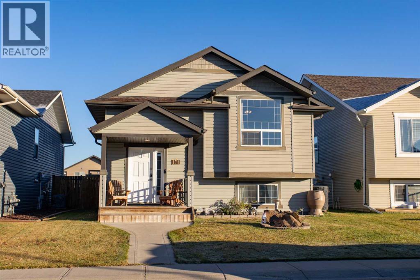
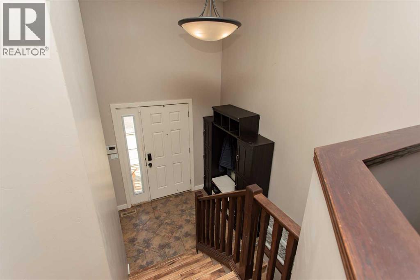
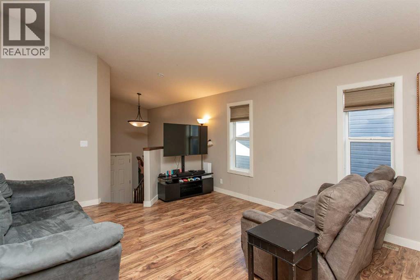
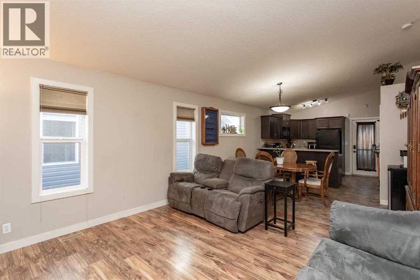
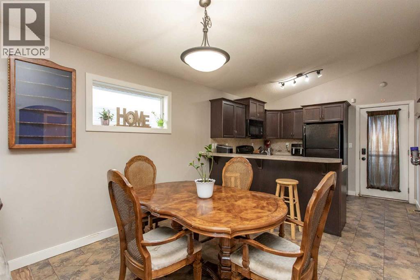
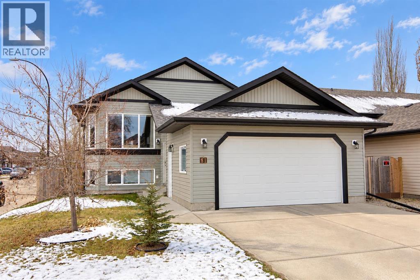
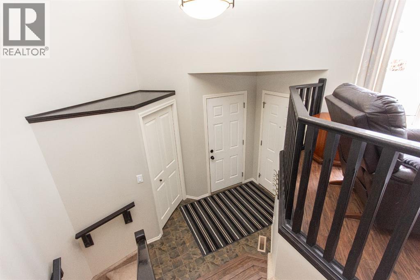
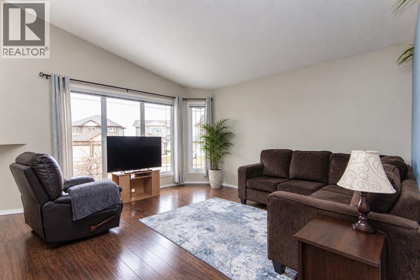
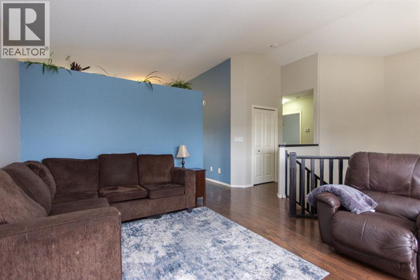
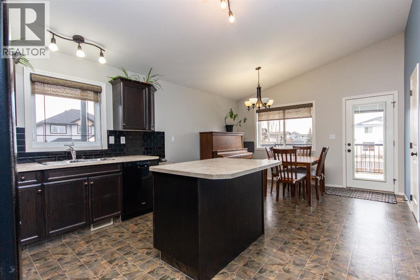
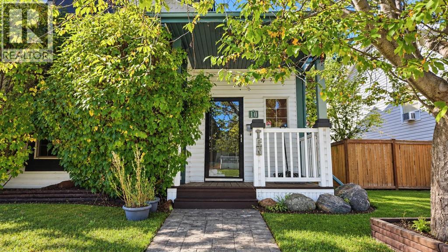
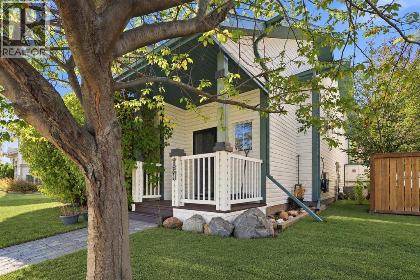
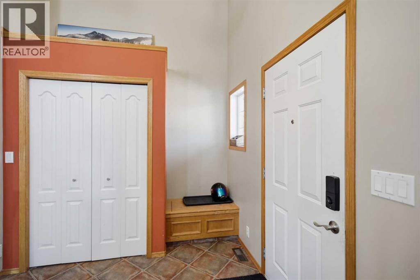
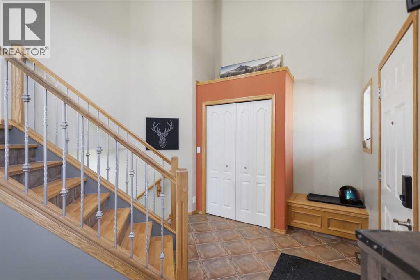
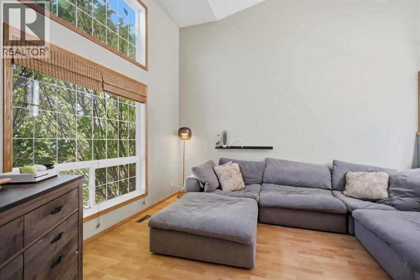
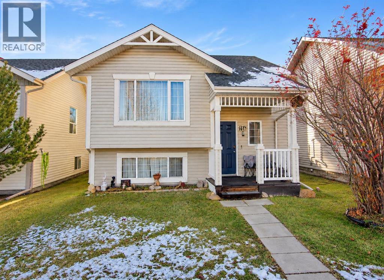
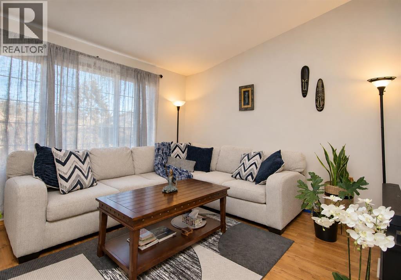
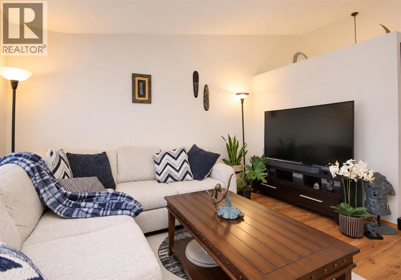
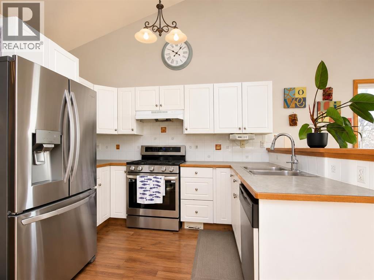
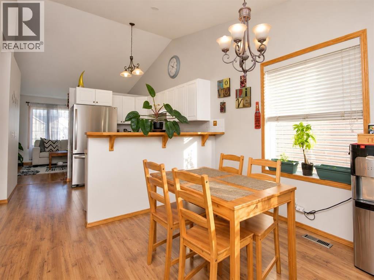
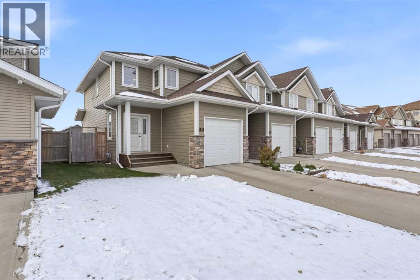
Welcome to this immaculate, fully finished end-unit townhome in the desirable community of Lonsdale! Featuring an inviting open-concept main floor with soaring ceilings and beautiful hardwood flooring throughout, this home offers the perfect blend of style, comfort, and functionality. Upstairs, you'll find two spacious primary suites, each with its own ensuite and walk-in closet, along with the convenience of upper-level laundry. The fully finished basement provides even more living space with a third bedroom, 4-piece bathroom, and cozy family room. Outside, enjoy the sunny south-facing backyard, complete with a deck, fire pit area, and full fencing—perfect for relaxing or entertaining. Ideally positioned as an end unit with single-family homes beside and behind, this property offers a wonderful sense of space and privacy that's hard to find in townhouse living. Complete with a single attached garage, this beautifully maintained home is truly move-in ready!

MLS® NumberA2355749
Price$399,900
Property TypeRow / Townhouse
Living Area1,401 sq ft
Bedrooms3 (2 above + 1 below)
Bathrooms4 (+1 half)
Year Built2010
Storeys2
Lot Size3,200 square feet
Frontage7.62 meters
OwnershipFreehold
ZoningR-M
Annual Property Tax$3,743 (2026)
Days on Market14
The Gallery

Interiors & Grounds

Features & Amenities

Every Detail, Considered

Interior & Systems

FlooringHardwood, Carpeted, Vinyl
HeatingNatural gas, Central heating
CoolingNone
BasementFinished, Full

Appliances & Features

  • Refrigerator
  • Dishwasher
  • Stove
  • Microwave Range Hood Combo
  • Window Coverings
  • Washer/Dryer Stack-Up

Construction & Lot

FoundationPoured Concrete
ExteriorVinyl siding
FencingFence
Lot FeaturesBack lane

Parking

Total Spaces2
TypeAttached Garage

Room Dimensions

Main level

Kitchen12.00 Ft x 7.83 Ft
Dining room11.75 Ft x 11.33 Ft
Living room10.92 Ft x 19.08 Ft
2pc Bathroom4.92 Ft x 5.17 Ft

Second level

Primary Bedroom12.00 Ft x 11.92 Ft
4pc Bathroom4.92 Ft x 8.17 Ft
Primary Bedroom18.00 Ft x 11.17 Ft
3pc Bathroom8.08 Ft x 6.75 Ft

Basement

Family room22.17 Ft x 13.58 Ft
Bedroom9.92 Ft x 9.50 Ft
4pc Bathroom4.92 Ft x 7.83 Ft
Furnace11.67 Ft x 5.75 Ft
Map & Location
Address141 Larsen Crescent
CommunityLonsdale
CityRed Deer
ProvinceAlberta
Postal CodeT4R0J9
CountryCanada
Open in Google Maps
Affordability

Estimate Your Monthly Payment

$0per month
  • Mortgage payment $0
  • Property tax $0
  • Home insurance $0
  • Condo fees $0
  • Down payment $0
  • CMHC insurance $0
  • Mortgage amount $0

Estimate only, using Canadian semi-annual compounding and standard CMHC premiums. Your lender will confirm your actual rate and payment.
By Appointment

Begin a Private Conversation.

Request a private showing of 141 Larsen Crescent, or speak with Champagne Taylor about this home and the market — in confidence.