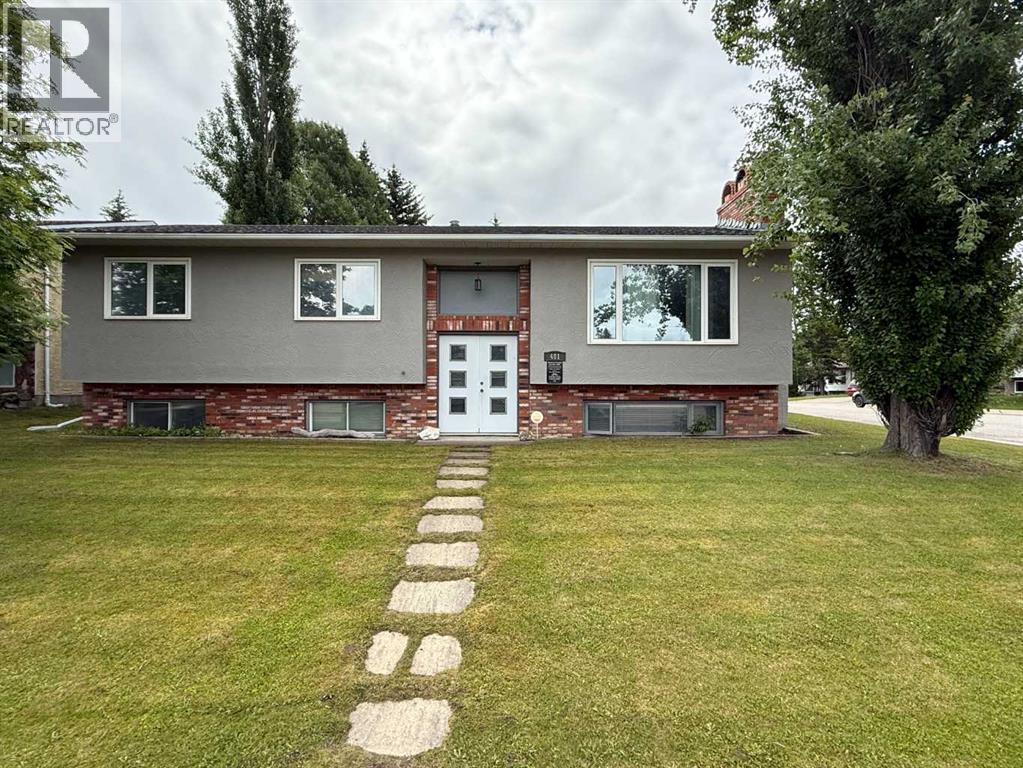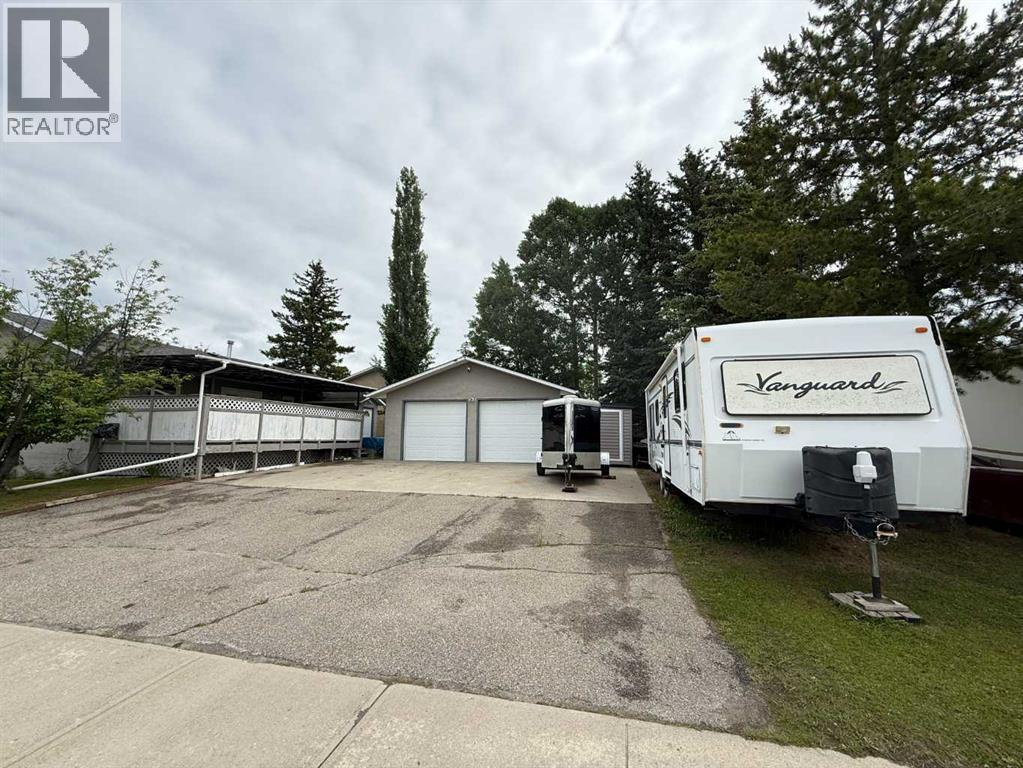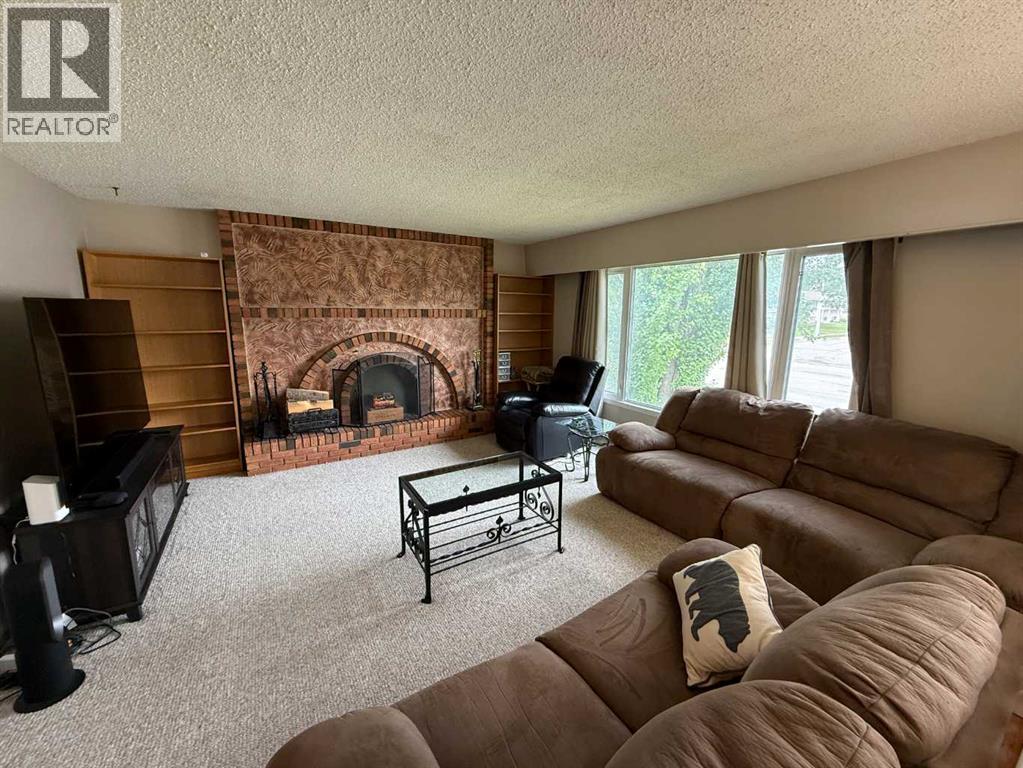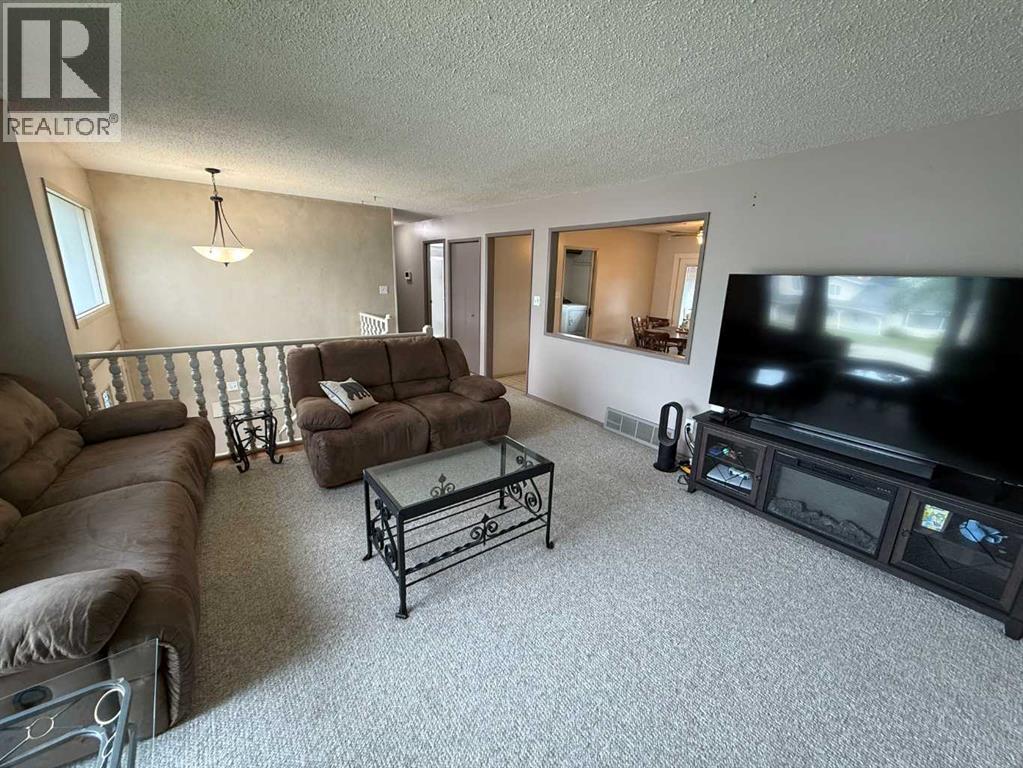

251 Hillcrest Circle SW

251 Hillcrest Circle SW

Hillcrest, Airdrie, Alberta T4B0Y6
Offered at $609,000
3Bedrooms
4.5Bathrooms
1,921Interior Sq Ft
3,985Lot Sq Ft
2011Built
4Parking
The Residence

House in Hillcrest

Virtual tour
Share
WhatsApp Facebook X Email

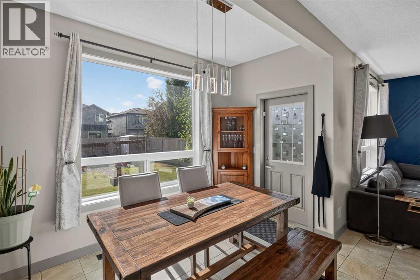
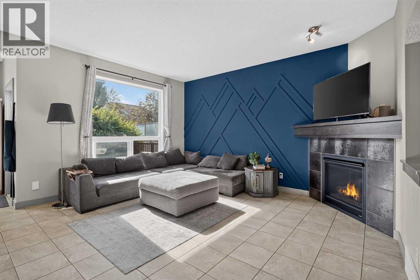
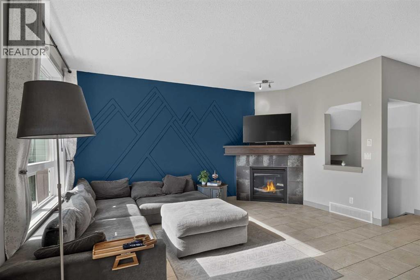
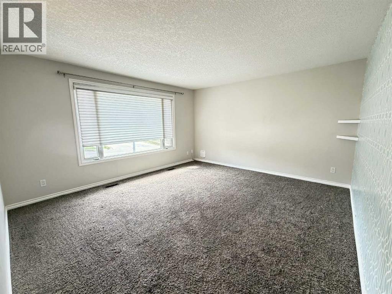
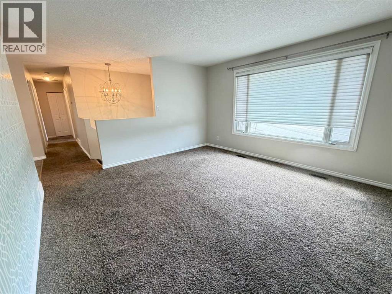
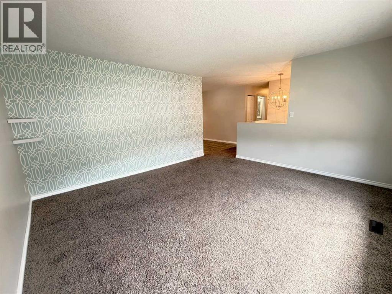
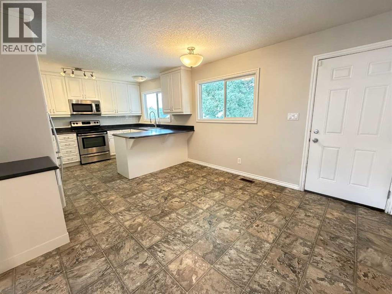
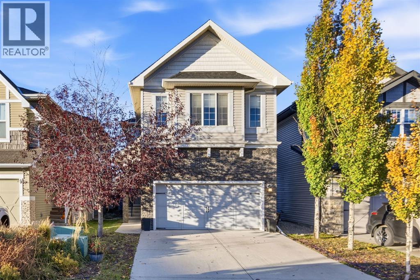
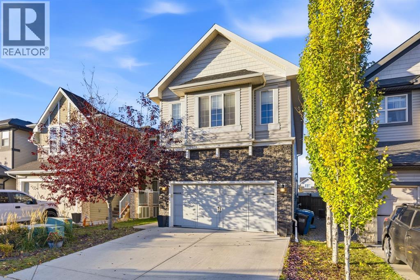
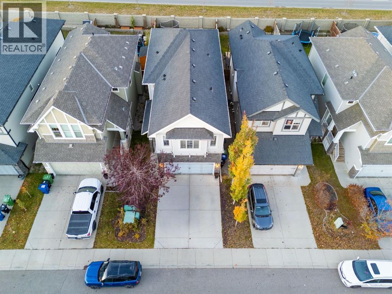
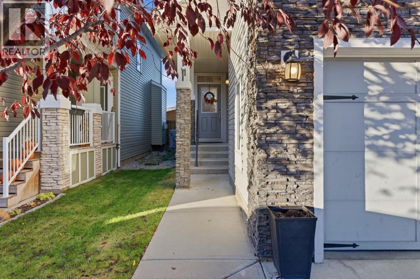
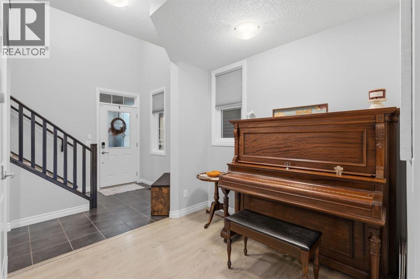
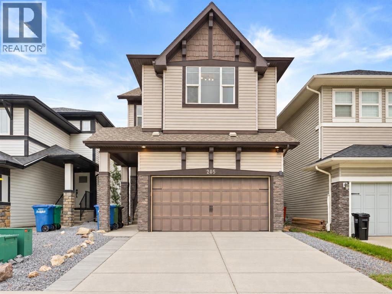
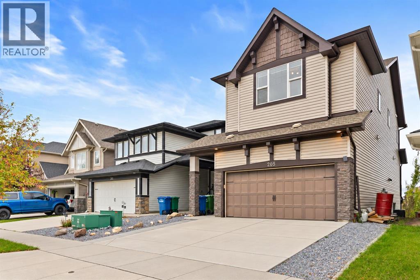
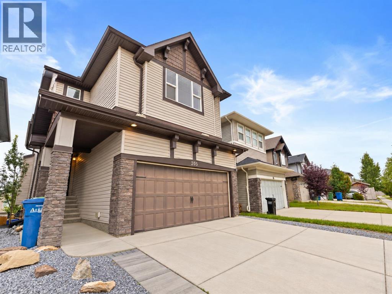
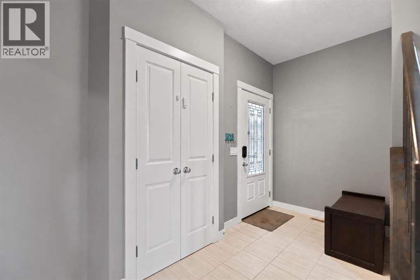
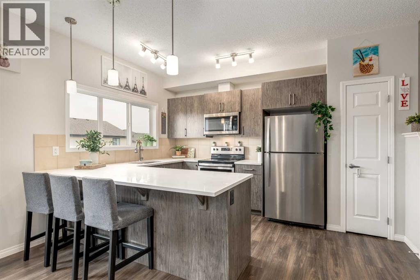
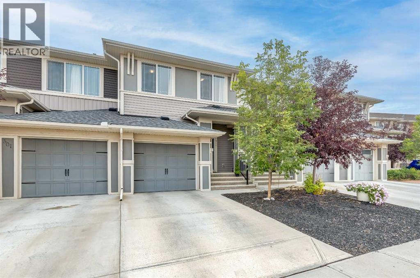
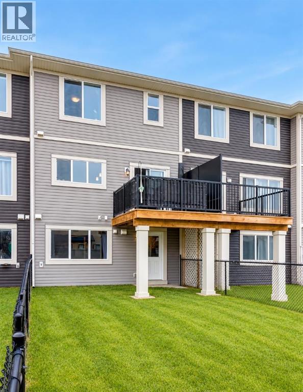
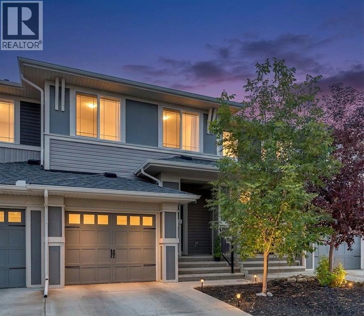
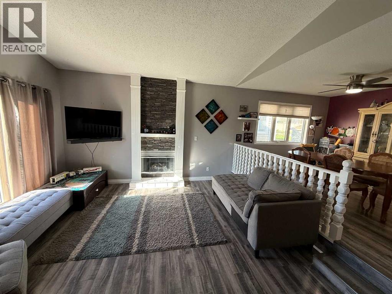
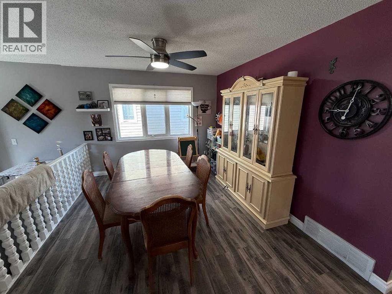
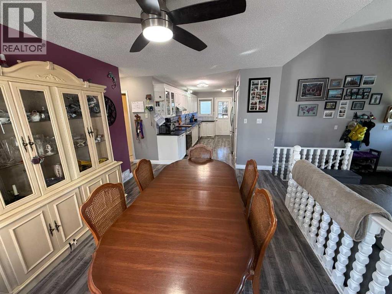
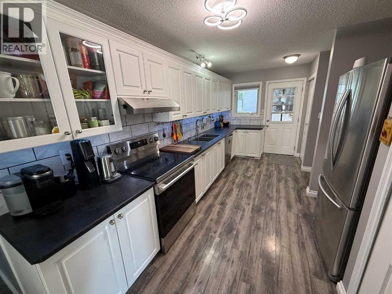
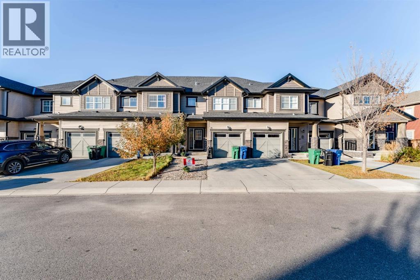
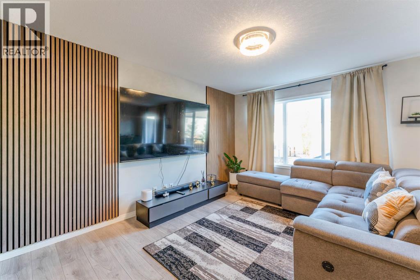
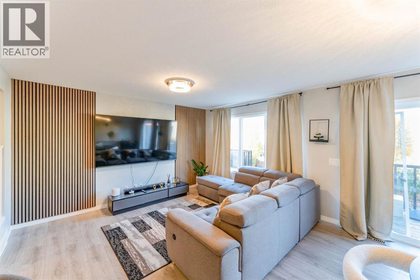
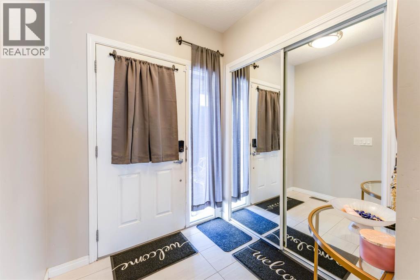
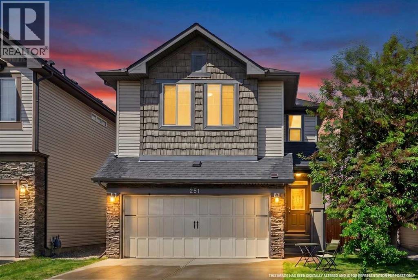
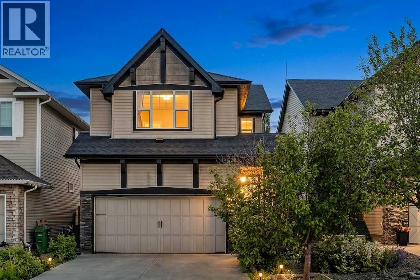
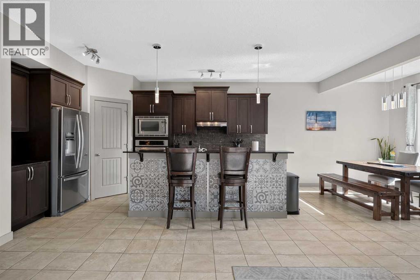
Welcome to this beautifully maintained home in the desirable community of Hillcrest, offering over 2,600 sq. ft. of developed living space, including a fully finished basement. Perfectly located within walking distance to a K-9 school and just minutes from Coopers Crossing Shopping Centre, you'll enjoy convenient access to Save-On-Foods, Starbucks, McDonald's, Shoppers Drug Mart, daycare, medical/ dental clinic, restaurants, and much more. Plus, quick QEII access puts Calgary just minutes away.Step inside to discover stylish luxury vinyl plank flooring throughout the main and upper levels, creating a seamless and modern feel. The thoughtfully designed floor plan offers spacious living areas ideal for both everyday living and entertaining.Upstairs, you'll find three generously sized bedrooms and 2.5 bathrooms, including a spacious primary retreat complete with a walk-in closet and a luxurious 5-piece ensuite, creating the perfect space to unwind. The upper level is designed to provide comfort and privacy for the entire family.The fully finished basement adds valuable living space and endless possibilities—whether you envision a recreation room, home office, fitness area, or playroom. Additional highlights include a new tankless hot water heater installed in 2023, delivering energy efficiency and endless hot water. Combining space, comfort, and an unbeatable location, this exceptional Hillcrest home truly offers the lifestyle today's families are looking for. Don't miss your opportunity to make it yours!

MLS® NumberA2332329
Price$609,000
Property TypeHouse
Living Area1,921 sq ft
Bedrooms3
Bathrooms4 (+1 half)
Year Built2011
Storeys2
Lot Size370 square meters
Frontage9.8 meters
OwnershipFreehold
ZoningR1-U
Annual Property Tax$4,543 (2026)
Days on Market110
The Gallery

Interiors & Grounds

Features & Amenities

Every Detail, Considered

Interior & Systems

FlooringTile, Carpeted, Vinyl Plank
HeatingForced air, Natural gas
CoolingNone
BasementFinished, Full
Fireplaces1

Appliances & Features

  • Refrigerator
  • Range - Gas
  • Dishwasher
  • Microwave Range Hood Combo
  • Window Coverings
  • Garage door opener
  • Washer & Dryer
  • Water Heater - Tankless

Construction & Lot

FoundationPoured Concrete
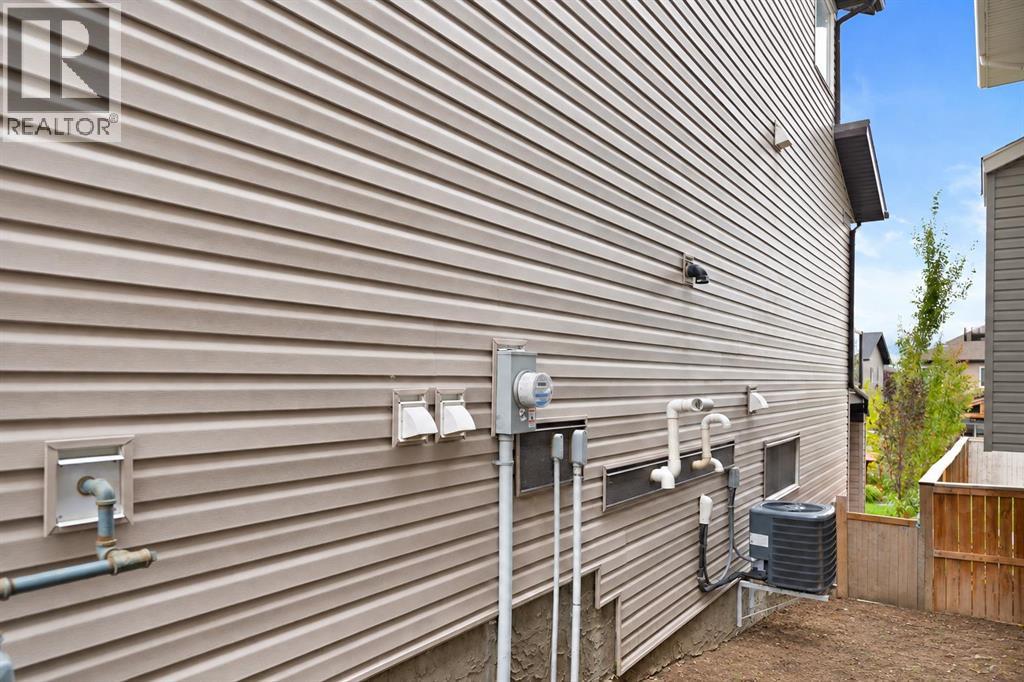
ExteriorStone, Vinyl siding
FencingFence
Lot FeaturesOther

Parking

Total Spaces4
TypeAttached Garage

Room Dimensions

Basement

Furnace10.92 Ft x 8.42 Ft
Storage9.50 Ft x 8.58 Ft
4pc Bathroom5.08 Ft x 8.25 Ft
Recreational, Games room17.00 Ft x 21.67 Ft

Second level

Other4.58 Ft x 10.67 Ft
Laundry room5.67 Ft x 5.75 Ft
3pc Bathroom4.92 Ft x 8.58 Ft
Bedroom10.08 Ft x 10.17 Ft
Bedroom10.17 Ft x 10.08 Ft
5pc Bathroom9.08 Ft x 10.50 Ft
Primary Bedroom15.08 Ft x 12.42 Ft
Bonus Room14.08 Ft x 18.00 Ft

Main level

2pc Bathroom2.75 Ft x 6.50 Ft
Dining room8.58 Ft x 10.92 Ft
Kitchen13.42 Ft x 10.92 Ft
Living room14.92 Ft x 12.00 Ft
Map & Location
Address251 Hillcrest Circle SW
CommunityHillcrest
CityAirdrie
ProvinceAlberta
Postal CodeT4B0Y6
CountryCanada
Open in Google Maps
Affordability

Estimate Your Monthly Payment

$0per month
  • Mortgage payment $0
  • Property tax $0
  • Home insurance $0
  • Condo fees $0
  • Down payment $0
  • CMHC insurance $0
  • Mortgage amount $0

Estimate only, using Canadian semi-annual compounding and standard CMHC premiums. Your lender will confirm your actual rate and payment.
By Appointment

Begin a Private Conversation.

Request a private showing of 251 Hillcrest Circle SW, or speak with Champagne Taylor about this home and the market — in confidence.