
298 Mountain Street

298 Mountain Street

Hillcrest, Hinton, Alberta T7V1M4
Offered at $484,900
5Bedrooms
3.5Bathrooms
1,075Interior Sq Ft
7,946Lot Sq Ft
1975Built
3Parking
The Residence

House in Hillcrest

Share
WhatsApp Facebook X Email

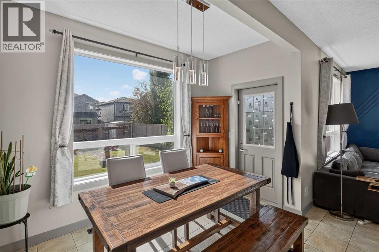
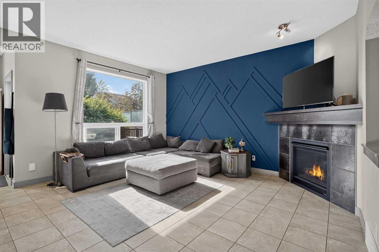
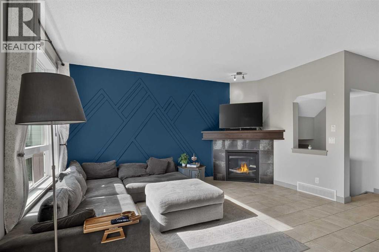
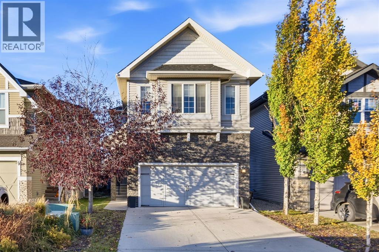
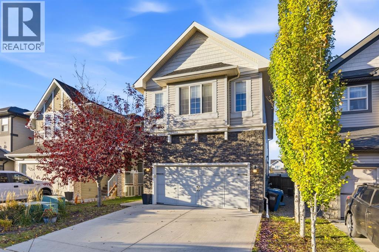
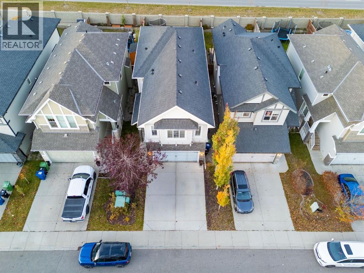
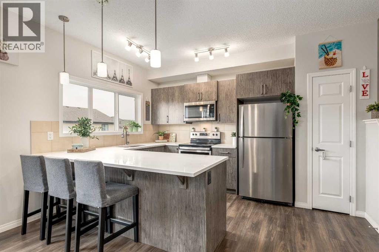
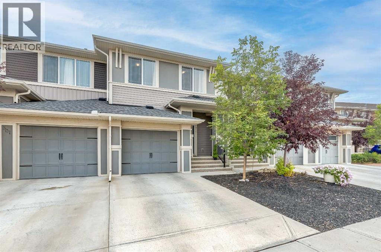
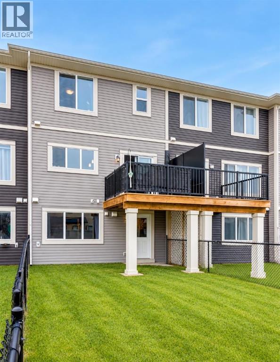
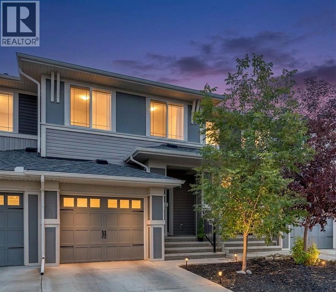
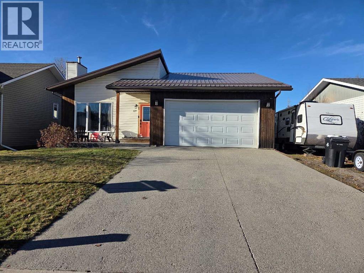
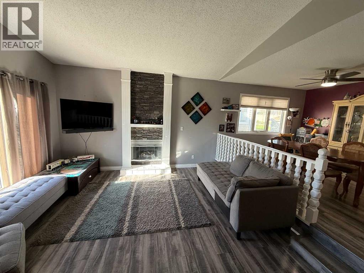
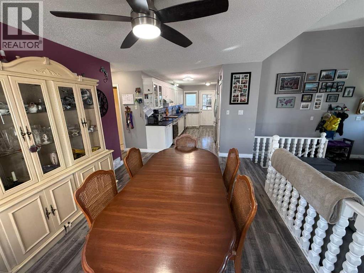
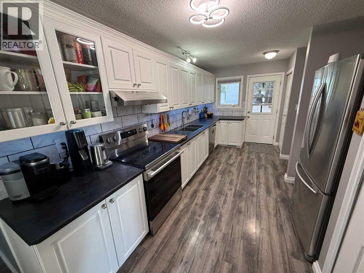
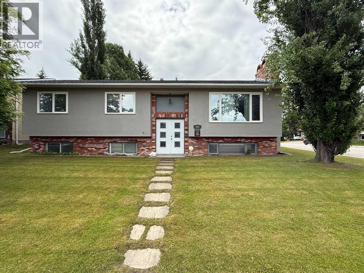
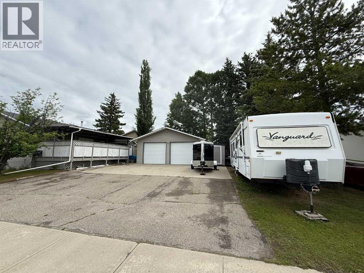
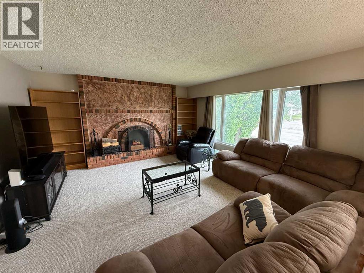
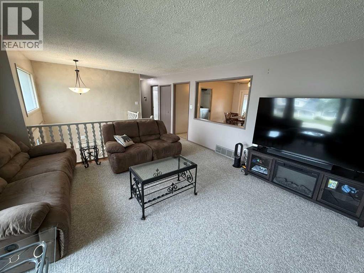
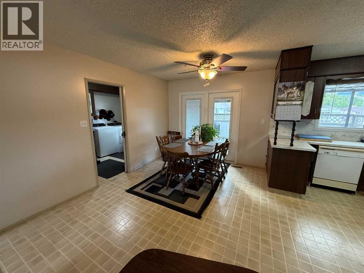
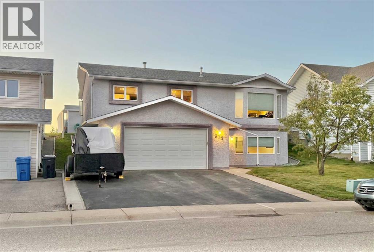
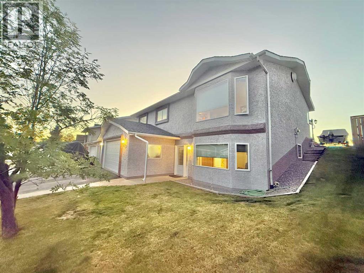
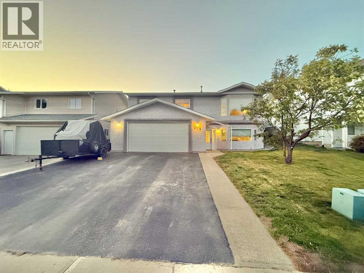
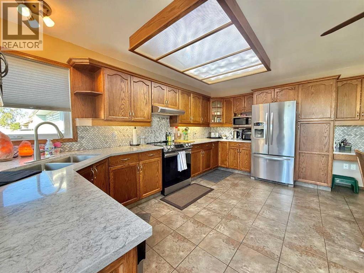
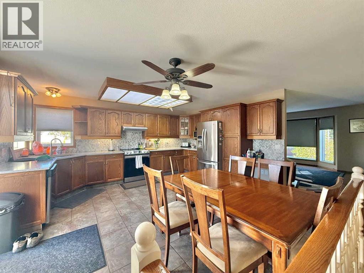
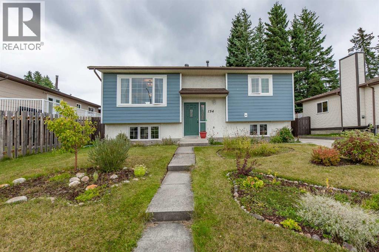
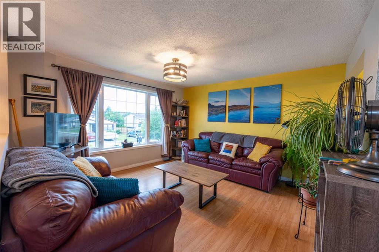
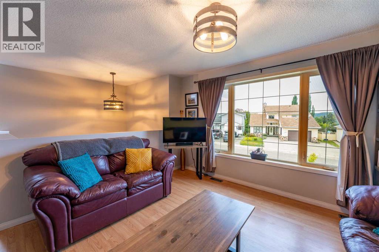
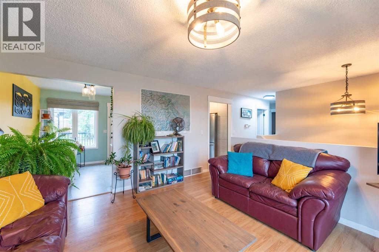
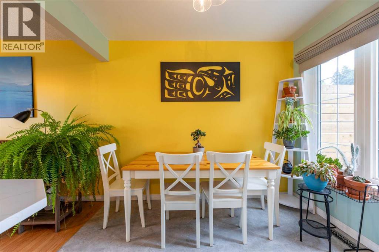
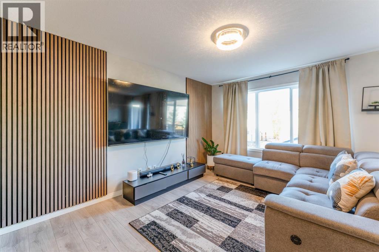
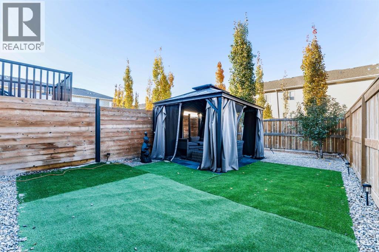
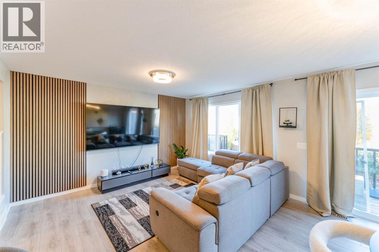
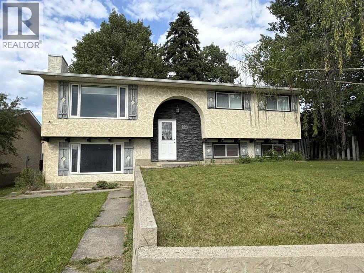
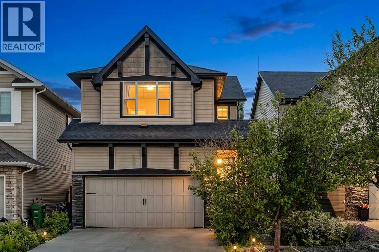
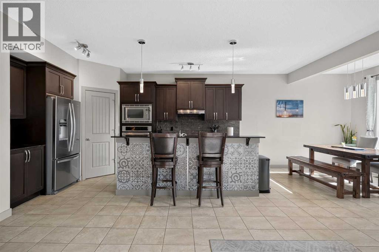
A property suited for everyone! Whether you are just starting out, settling down or growing your family, there is plenty of room in this 5 bedroom home located in the Upper Hill area. Investment potential is also an option with the walk-out basement & hook ups are already installed for a 2nd kitchen. The main level features mountain views from the living room, a stylish kitchen with updated cabinets, countertops, backsplash & access to a deck & backyard. An ideal size for entertaining, the deck includes a gas line for the bbq & overlooks the fenced yard with mature trees, a playhouse & a 24 x 26 heated detached garage. A rear facing primary bedroom with a 2 piece ensuite, 2 more bedrooms & a 4 piece bathroom complete the main level. The walk-out basement is bright & spacious containing 2 more bedrooms, a laundry room & a 4 piece bathroom with soaker tub. For the family or visiting guests, alley access provides enough room for everyday vehicles & an RV. Situated in a great neighbourhood that offers amazing walking trails, the famous Beaver Boardwalk, Maxwell Lake, schools & just minutes to your shopping needs.

MLS® NumberA2339389
Price$484,900
Property TypeHouse
Living Area1,075 sq ft
Bedrooms5 (3 above + 2 below)
Bathrooms3 (+1 half)
Year Built1975
Lot Size7,946 square feet
Frontage18.59 meters
OwnershipFreehold
ZoningR-S2
Annual Property Tax$3,279 (2025)
Days on Market89
The Gallery

Interiors & Grounds

Features & Amenities

Every Detail, Considered

Interior & Systems

FlooringTile, Laminate, Carpeted, Linoleum
HeatingForced air, Natural gas
CoolingNone
BasementFinished, Full, Walk out
Fireplaces1

Appliances & Features

  • Washer
  • Refrigerator
  • Dishwasher
  • Stove
  • Dryer
  • Microwave Range Hood Combo
  • Window Coverings

Construction & Lot

StyleBi-level
FoundationPoured Concrete
ExteriorStucco
ConstructionWood frame
FencingFence
Lot FeaturesGas BBQ Hookup

Parking

Total Spaces3
TypeDetached Garage, Garage, RV, Heated Garage

Building & Community

  • Lake Privileges

Room Dimensions

Basement

Storage5.33 Ft x 4.00 Ft
4pc Bathroom5.00 Ft x 8.00 Ft
Bedroom13.00 Ft x 10.67 Ft
Laundry room13.00 Ft x 5.67 Ft
Bedroom8.25 Ft x 7.83 Ft
Family room21.67 Ft x 13.75 Ft

Main level

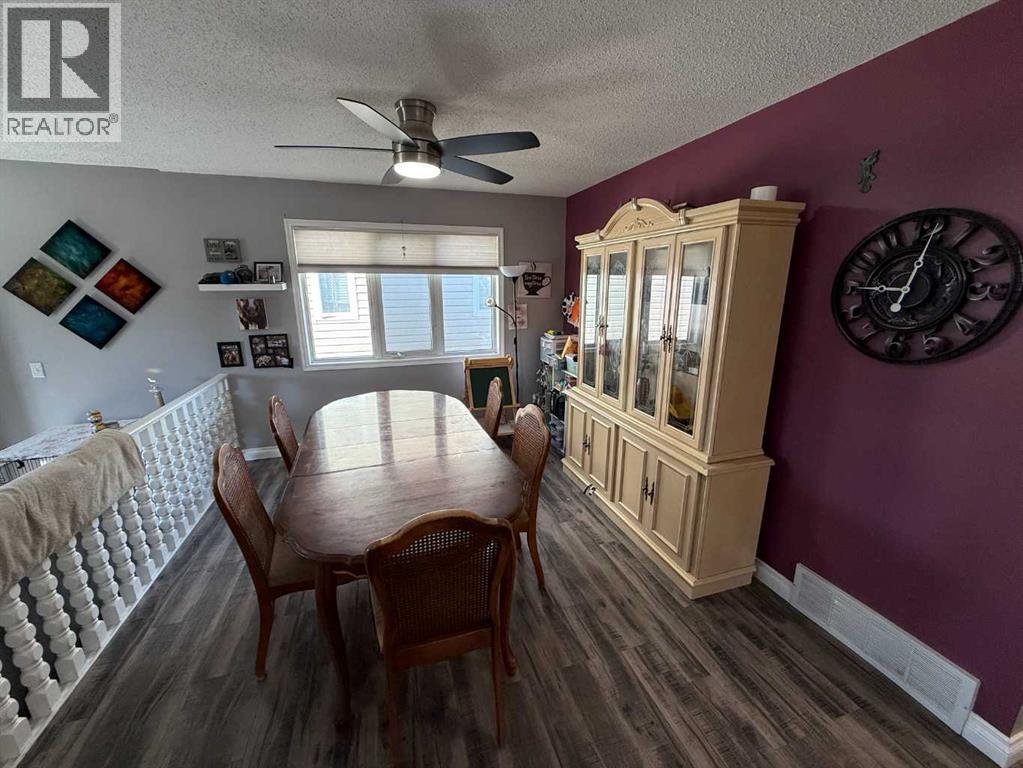
Dining room11.50 Ft x 10.33 Ft
Kitchen11.50 Ft x 10.50 Ft
Living room14.67 Ft x 13.50 Ft
4pc Bathroom7.33 Ft x 6.67 Ft
Bedroom8.00 Ft x 10.00 Ft
Bedroom9.00 Ft x 10.00 Ft
Primary Bedroom11.50 Ft x 12.00 Ft
2pc Bathroom4.33 Ft x 5.00 Ft
Map & Location
Address298 Mountain Street
CommunityHillcrest
CityHinton
ProvinceAlberta
Postal CodeT7V1M4
CountryCanada
Open in Google Maps
Affordability

Estimate Your Monthly Payment

$0per month
  • Mortgage payment $0
  • Property tax $0
  • Home insurance $0
  • Condo fees $0
  • Down payment $0
  • CMHC insurance $0
  • Mortgage amount $0

Estimate only, using Canadian semi-annual compounding and standard CMHC premiums. Your lender will confirm your actual rate and payment.
By Appointment

Begin a Private Conversation.

Request a private showing of 298 Mountain Street, or speak with Champagne Taylor about this home and the market — in confidence.