
34 Prestwick Landing SE

34 Prestwick Landing SE

McKenzie Towne, Calgary, Alberta T2Z3S3
Offered at $625,000
5Bedrooms
3Bathrooms
1,300Interior Sq Ft
3,800Lot Sq Ft
1999Built
3Parking
The Residence

House in McKenzie Towne

Virtual tour
Share
WhatsApp Facebook X Email

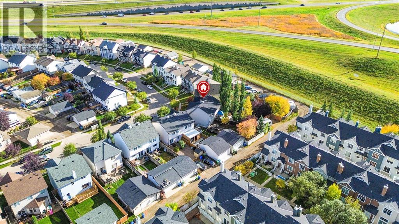
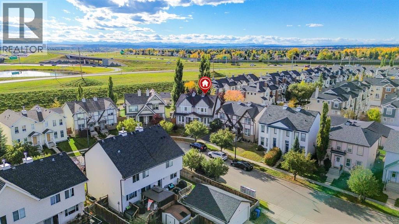
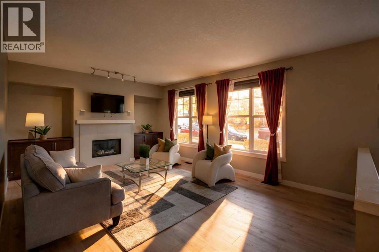
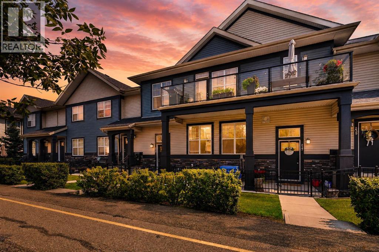
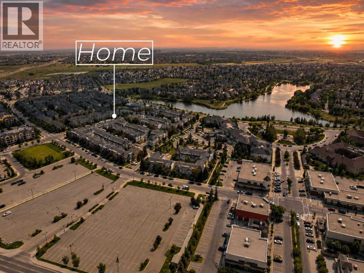
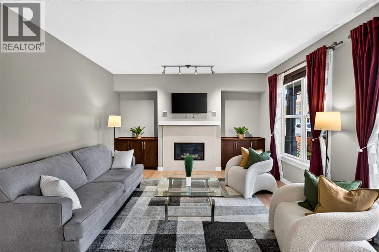
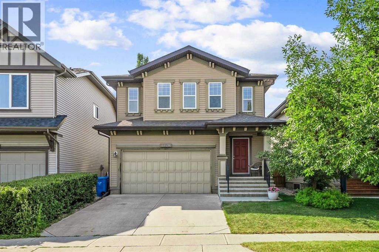
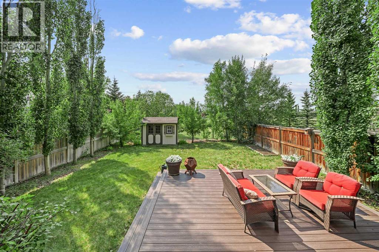
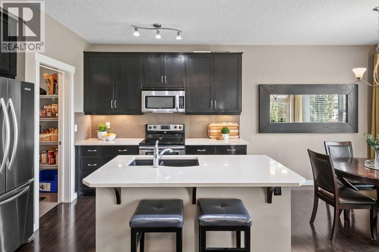
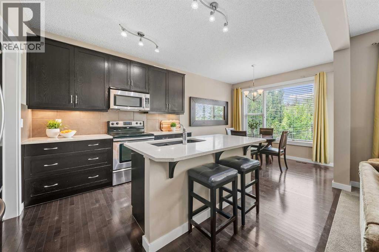
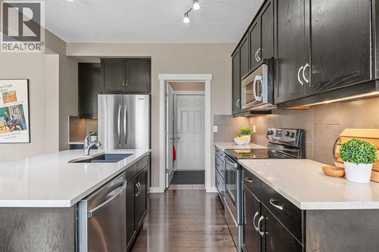
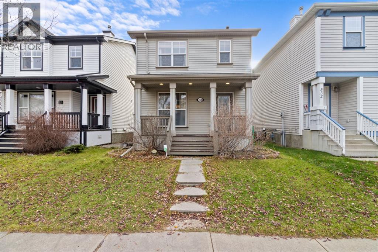
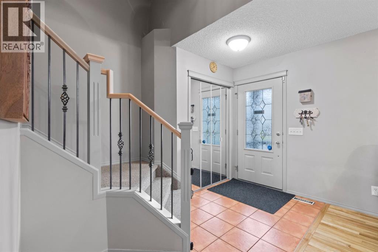
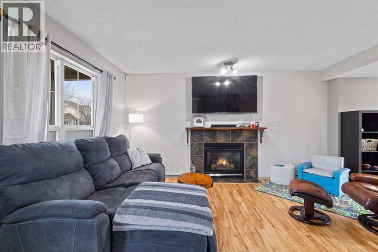
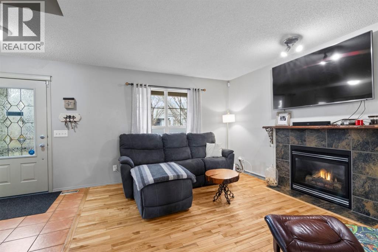
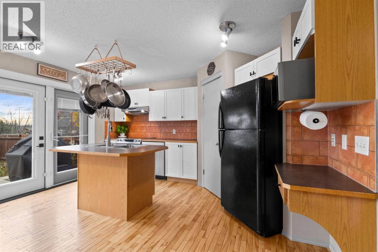
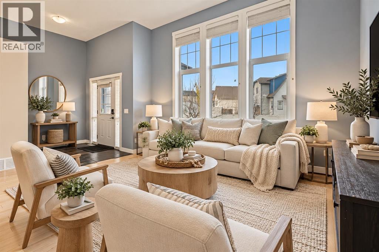
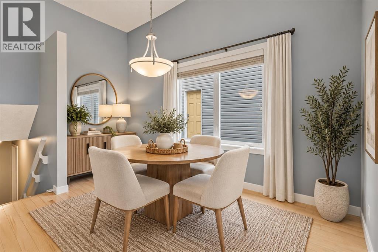
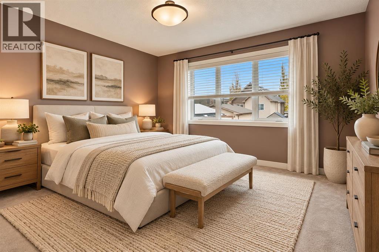
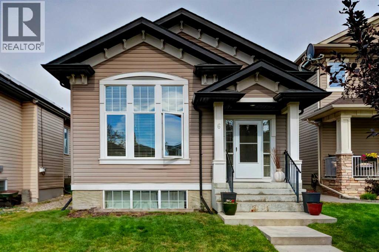
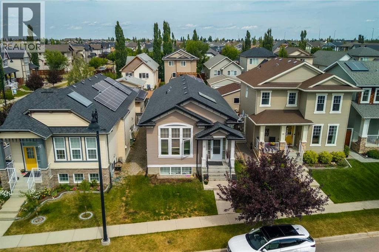
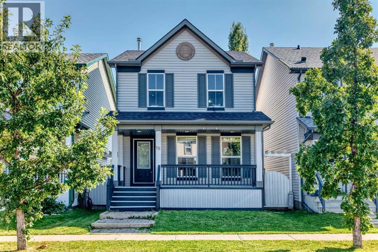
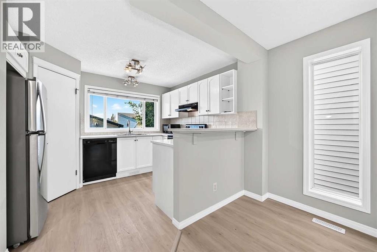
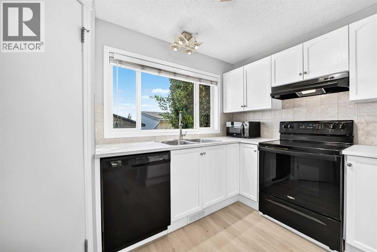
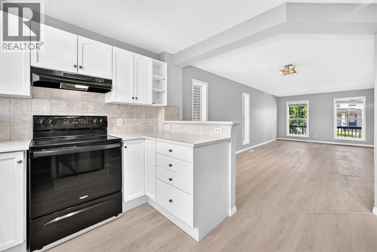
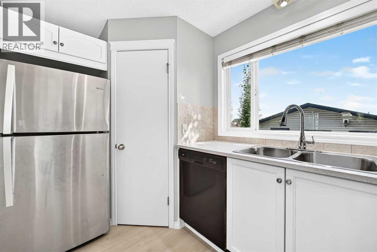
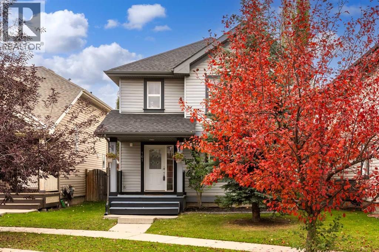
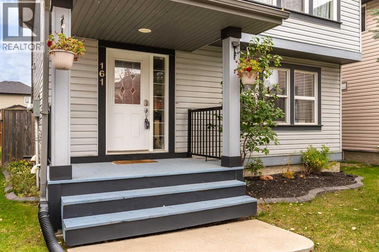
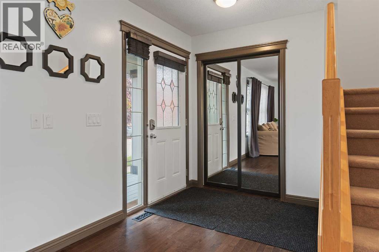
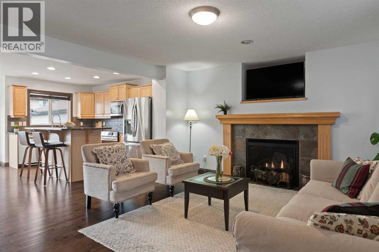
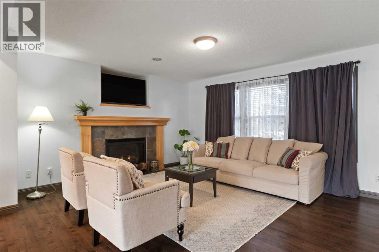
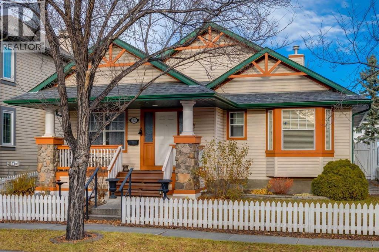
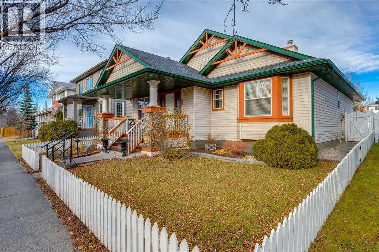
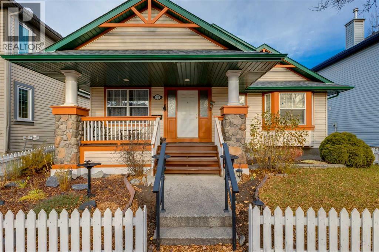
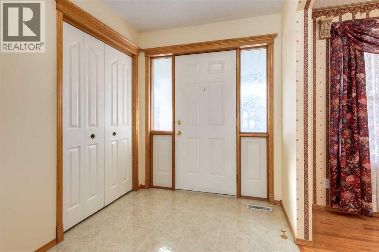
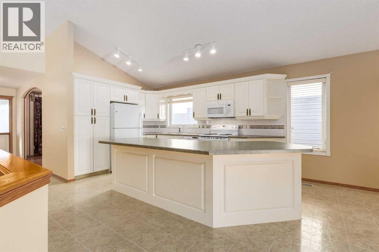
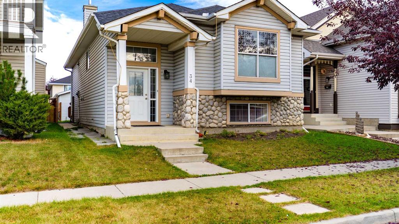
**OPEN HOUSE Nov 14 Sat 12 PM TO 2:30 PM** Welcome to this beautifully renovated bi-level home in the desirable community of McKenzie Towne, ideally located across from a peaceful pond and walking paths. Freshly painted and updated with new flooring throughout, this move-in-ready home offers over 2,400 sq. ft. of developed living space with exceptional flexibility for families or investors.The bright, open-concept main level showcases vaulted ceilings in the living room and fully renovated kitchen, creating an airy and inviting atmosphere. The living room features a cozy gas fireplace, while the renovated kitchen flows seamlessly into the dining area—ideal for everyday living and entertaining. A dedicated office/flex room adds valuable versatility. The spacious primary bedroom includes a walk-in closet and private 4-piece ensuite, while two additional bedrooms and another full 4-piece bathroom complete the main level.The fully developed lower level offers a large family room, kitchen and dining area, two additional bedrooms, a full 4-piece bathroom, laundry, and ample storage. Currently rented separately, this versatile space provides excellent potential for additional rental income or extended family living.Outside, enjoy the charming covered front porch, pond views, and the convenience of a double detached garage. Close to parks, schools, shopping, transit, and all the amenities McKenzie Towne has to offer, this fully renovated home is one you will not want to miss. Book your private showing today!

MLS® NumberA2351855
Price$625,000
Property TypeHouse
Living Area1,300 sq ft
Bedrooms5 (3 above + 2 below)
Bathrooms3
Year Built1999
Lot Size353 square meters
Frontage10.39 meters
OwnershipFreehold
ZoningR-1N
Annual Property Tax$4,159 (2026)
Days on Market32
The Gallery

Interiors & Grounds

Features & Amenities

Every Detail, Considered

Interior & Systems

FlooringVinyl
HeatingForced air, Natural gas
CoolingCentral air conditioning
BasementFinished, Full
Fireplaces1

Appliances & Features

  • Refrigerator
  • Dishwasher
  • Stove
  • Washer & Dryer

Construction & Lot

StyleBi-level
FoundationPoured Concrete
ExteriorVinyl siding
ConstructionWood frame
FencingFence
Lot FeaturesCul-de-sac, Back lane, No Smoking Home

Parking

Total Spaces3
TypeDetached Garage

Building & Community

  • Lake Privileges

Room Dimensions

Main level

4pc Bathroom8.00 Ft x 4.92 Ft
4pc Bathroom8.00 Ft x 5.00 Ft
Bedroom11.50 Ft x 11.83 Ft
Dining room11.08 Ft x 9.33 Ft
Foyer8.33 Ft x 7.75 Ft
Kitchen14.42 Ft x 13.25 Ft
Living room15.75 Ft x 14.08 Ft
Bedroom9.08 Ft x 10.42 Ft
Primary Bedroom14.25 Ft x 14.50 Ft

Basement

4pc Bathroom5.08 Ft x 6.67 Ft
Bedroom11.42 Ft x 13.67 Ft
Bedroom12.08 Ft x 15.75 Ft
Dining room9.92 Ft x 7.75 Ft
Family room15.42 Ft x 14.75 Ft
Kitchen15.42 Ft x 12.58 Ft
Storage8.17 Ft x 22.25 Ft
Map & Location
Address34 Prestwick Landing SE
CommunityMcKenzie Towne
CityCalgary
ProvinceAlberta
Postal CodeT2Z3S3
CountryCanada
Open in Google Maps
Affordability

Estimate Your Monthly Payment

$0per month
  • Mortgage payment $0
  • Property tax $0
  • Home insurance $0
  • Condo fees $0
  • Down payment $0
  • CMHC insurance $0
  • Mortgage amount $0

Estimate only, using Canadian semi-annual compounding and standard CMHC premiums. Your lender will confirm your actual rate and payment.
By Appointment

Begin a Private Conversation.

Request a private showing of 34 Prestwick Landing SE, or speak with Champagne Taylor about this home and the market — in confidence.