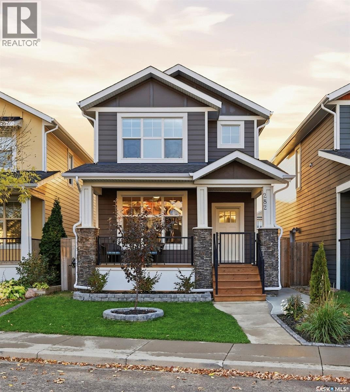
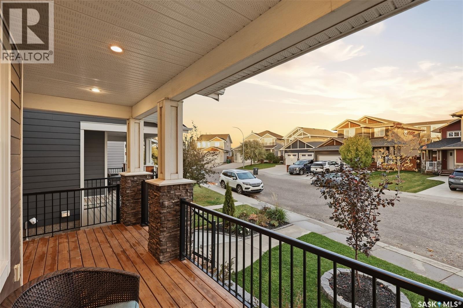
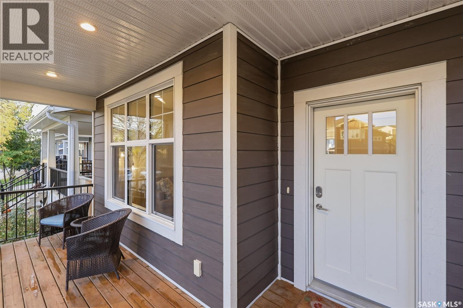
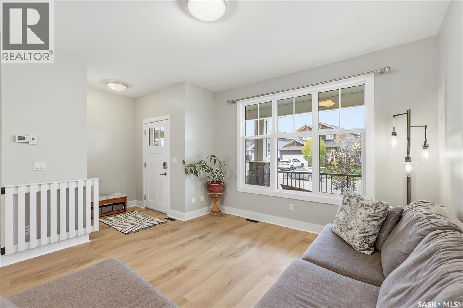

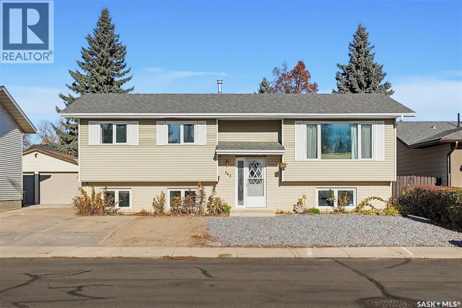
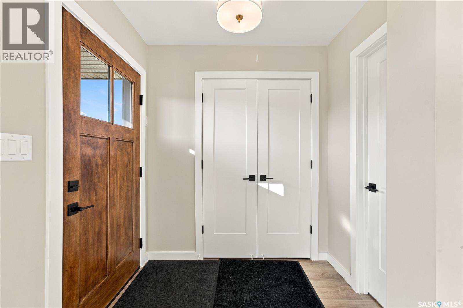
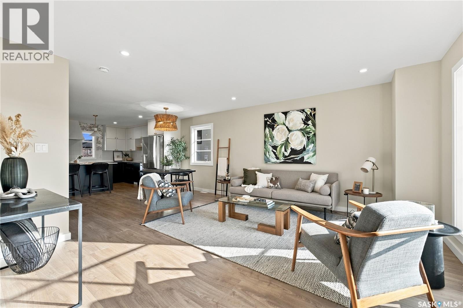
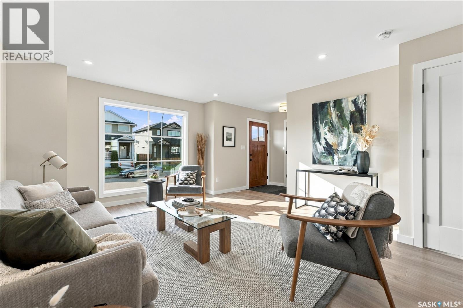
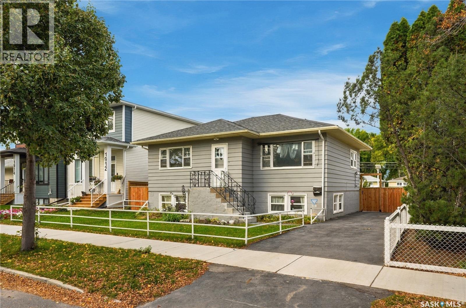
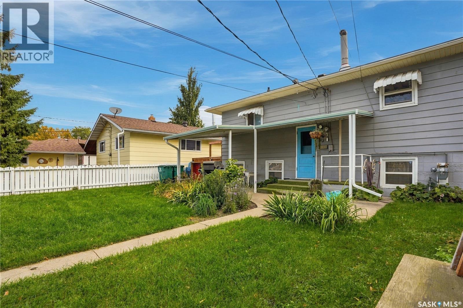
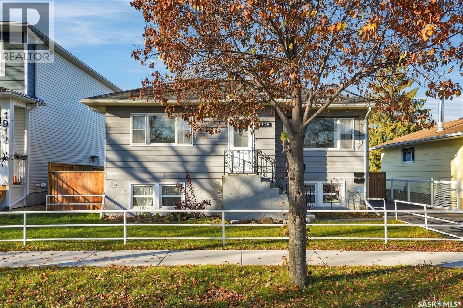
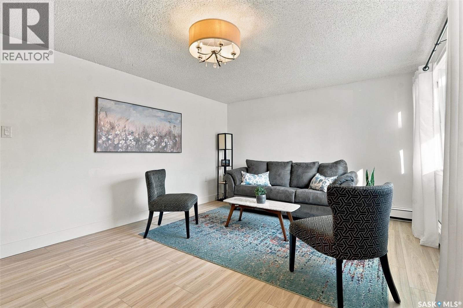
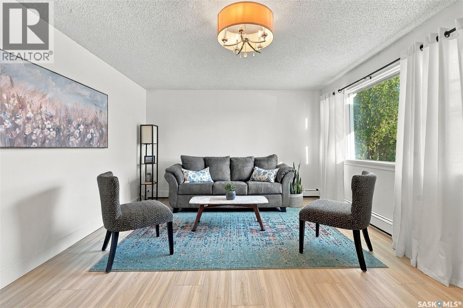
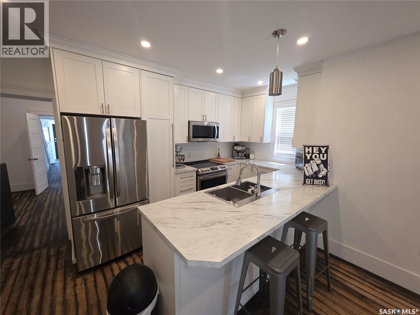
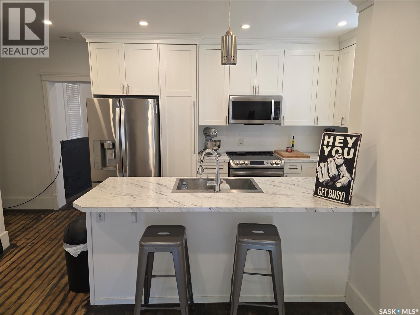
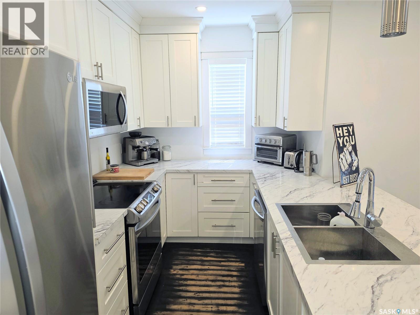
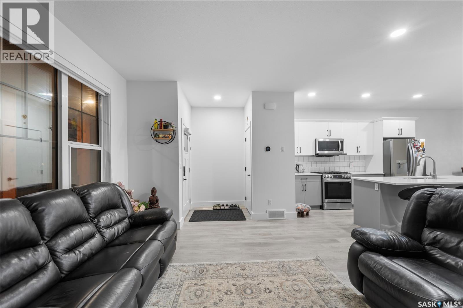
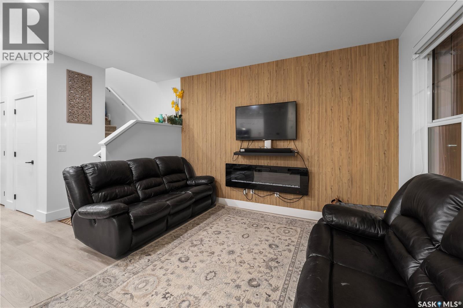
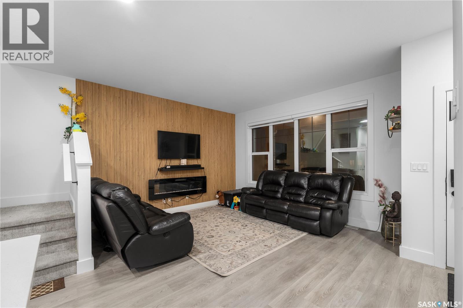
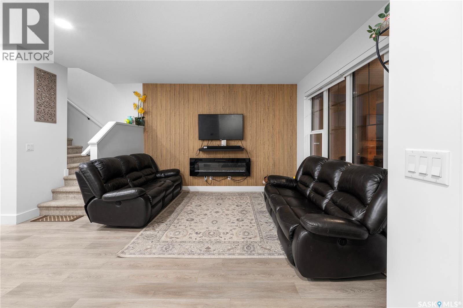
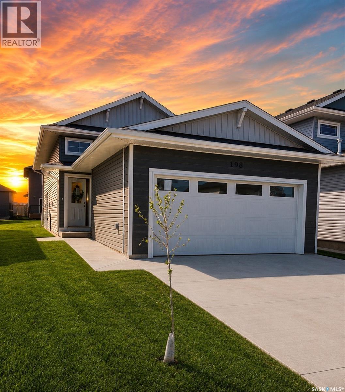
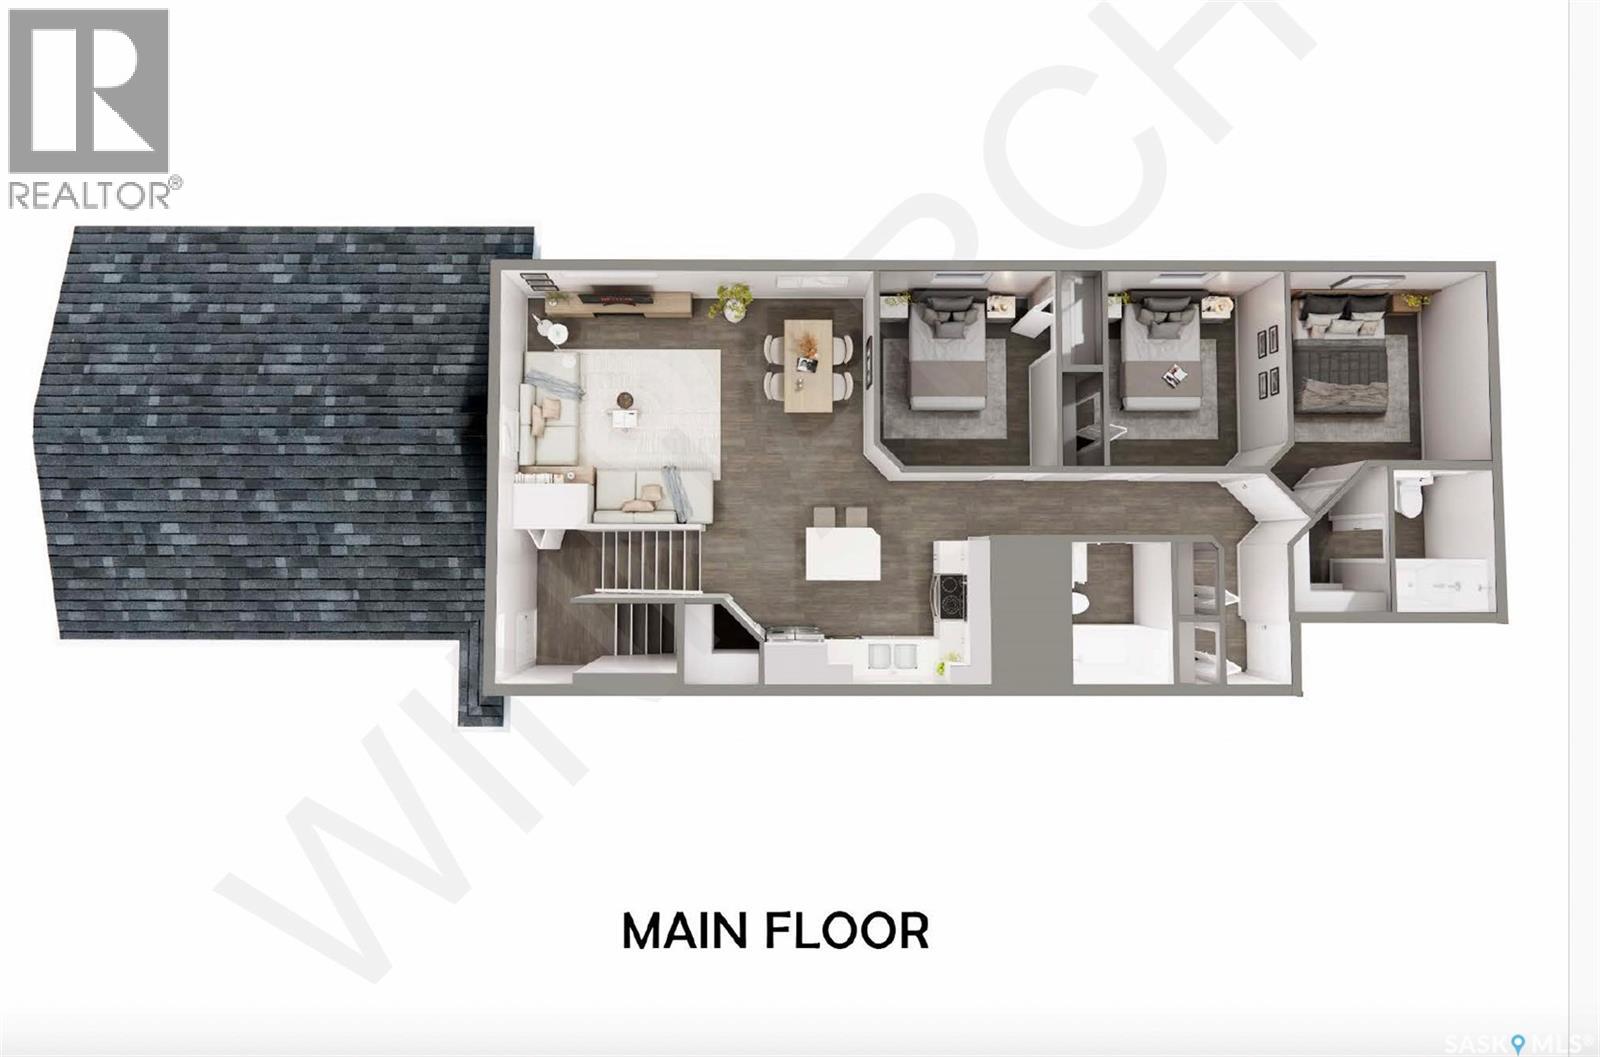
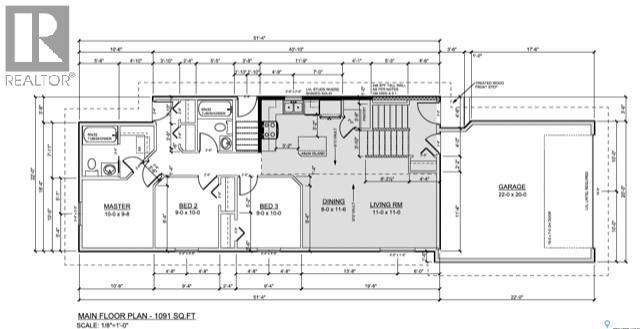
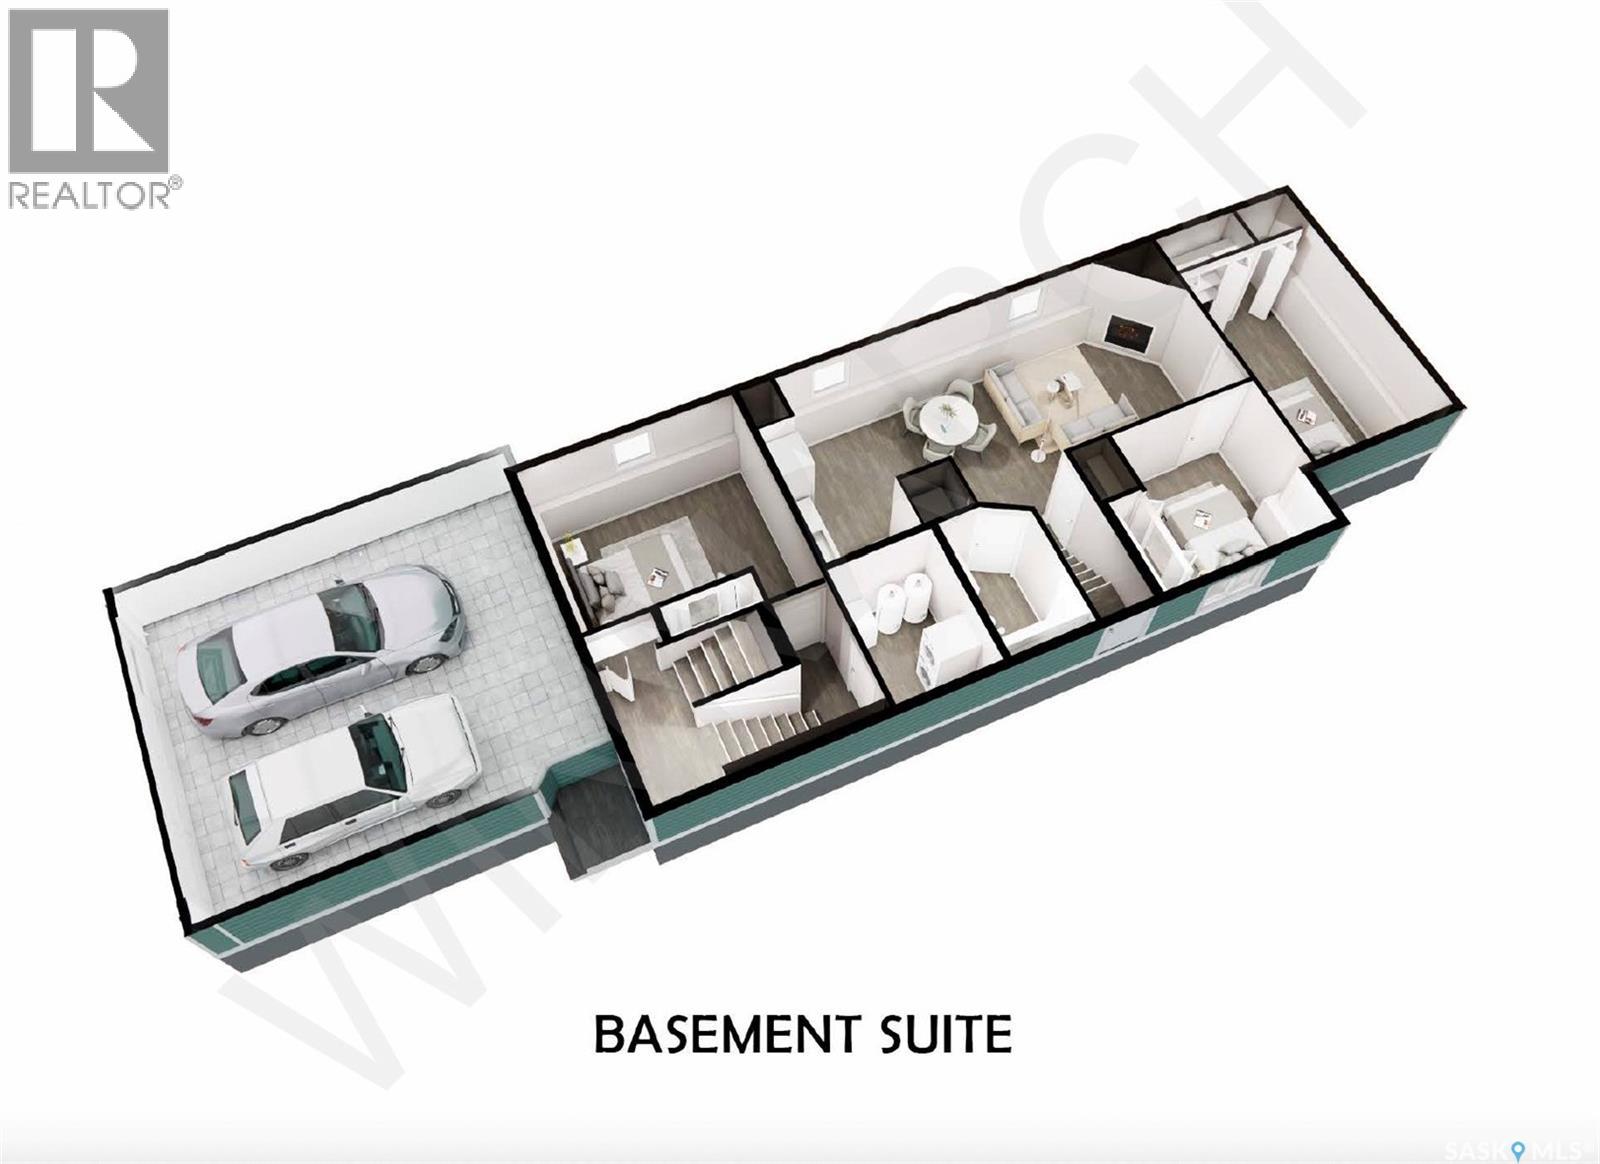
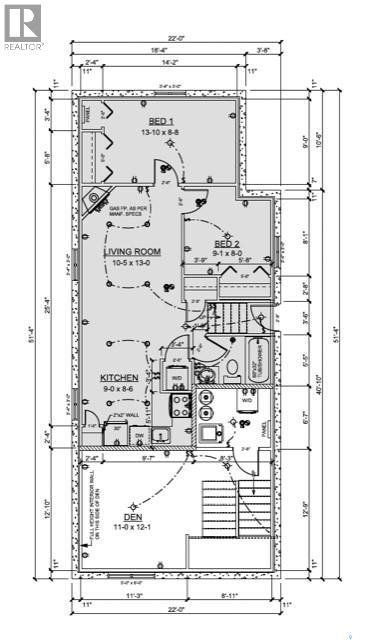
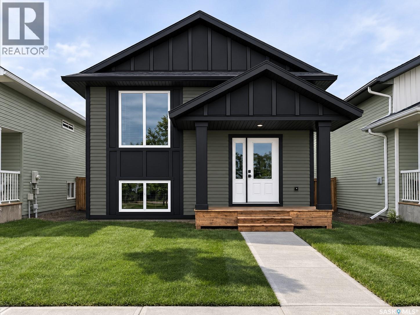
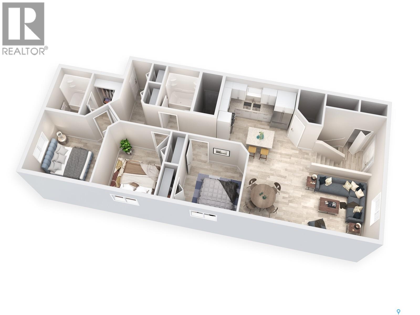
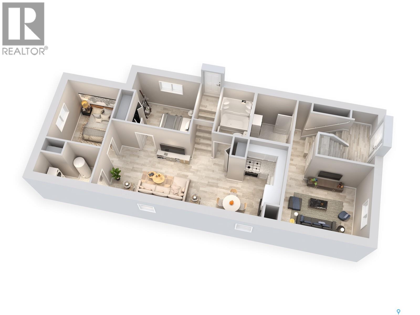
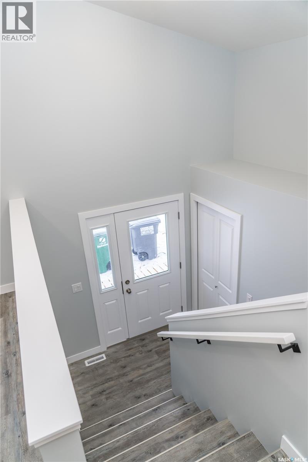
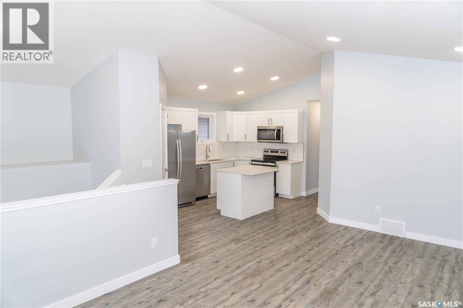
LOCATION, SPACE & FAMILY VALUE IN SILVERWOOD HEIGHTS! Welcome to this well-maintained bi-level home in the highly desirable community of Silverwood Heights! Ideally located just half a block from elementary schools and parks, this is the perfect opportunity for a growing family looking for convenience, space and value. With 5 bedrooms, 3 bathrooms and a den, there's room for everyone! The main floor offers a spacious kitchen with an abundance of well-maintained cabinetry and an island with bar seating. The formal dining area flows seamlessly into the bright living room, creating a welcoming space for family gatherings and entertaining. Three bedrooms are located on the main level, including a spacious primary bedroom at the back of the home with a convenient 2-piece ensuite. Step outside to enjoy the huge two-tiered deck overlooking the backyard, complete with a single detached garage. The fully renovated basement adds even more living space, featuring updated flooring, two additional bedrooms, a den and a cozy family room with large windows and a gas fireplace. The beautifully updated 3-piece bathroom showcases a custom tiled shower, granite vanity top and tile flooring. Additional features include central air conditioning, Cambridge shingles, maintenance-free front rock landscaping and a double-wide concrete driveway with drive-by access to the garage. Excellent condition, an unbeatable family-friendly location and plenty of space to grow! Don't miss your opportunity to call Silverwood Heights home. This one is definitely worth a look!
Estimate only, using Canadian semi-annual compounding and standard CMHC premiums. Your lender will confirm your actual rate and payment.
Request a private showing of 343 Ball CRESCENT, or speak with Champagne Taylor about this home and the market — in confidence.
Compare listings
Compare