
47 EASTWOOD Drive

47 EASTWOOD Drive

226 - Stanley Park/Centreville, Kitchener, Ontario N2A2A1
Offered at $849,900
4Bedrooms
2.5Bathrooms
2,372Interior Sq Ft
0.17Acres
1968Built
4Parking
The Residence

House in 226 - Stanley Park/Centreville

Virtual tour
Share
WhatsApp Facebook X Email

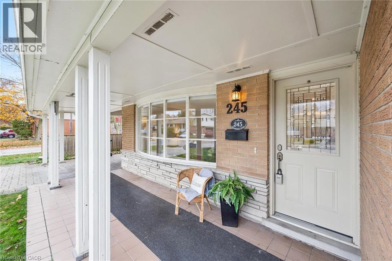
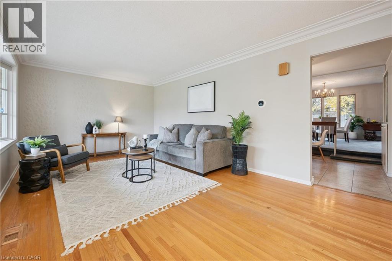
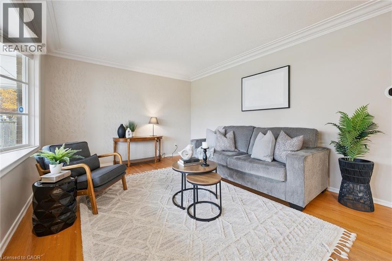
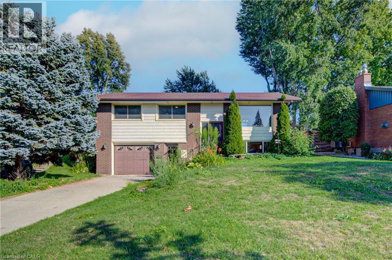
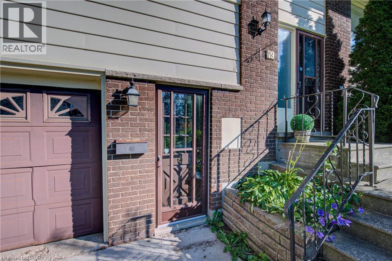
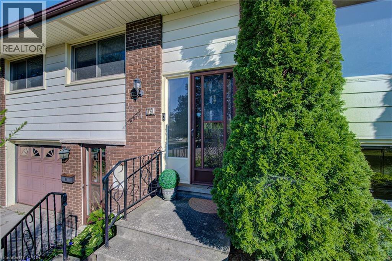
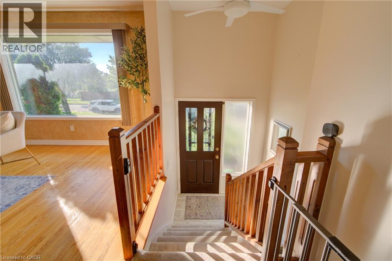
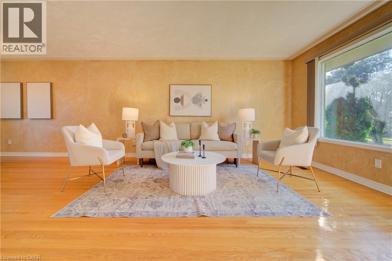
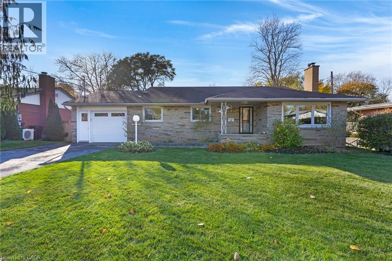
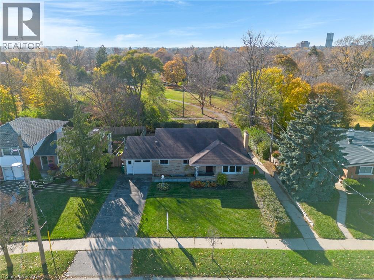
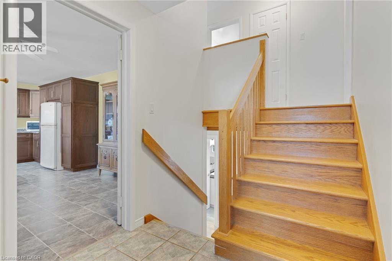
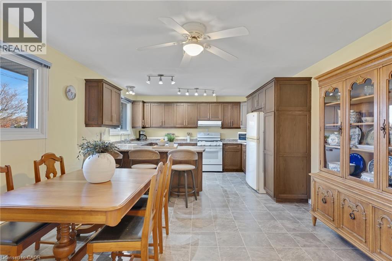
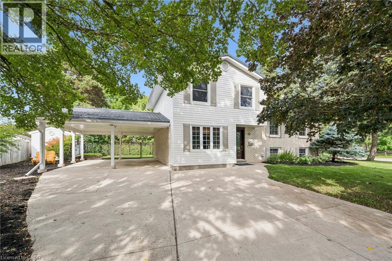
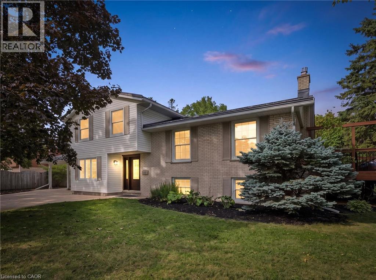
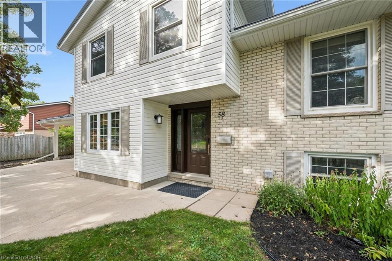
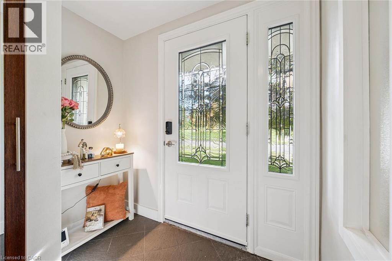
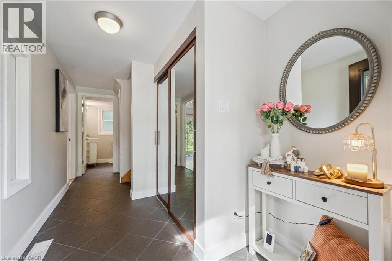
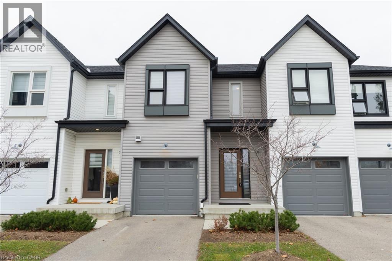
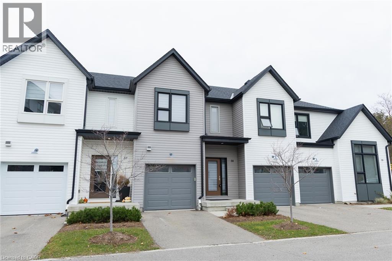
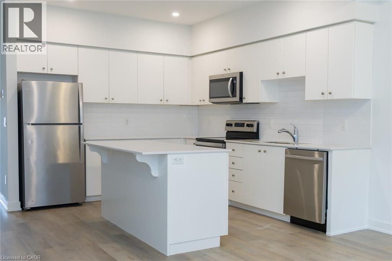
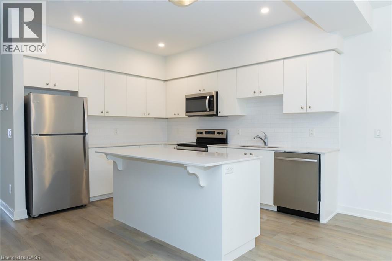
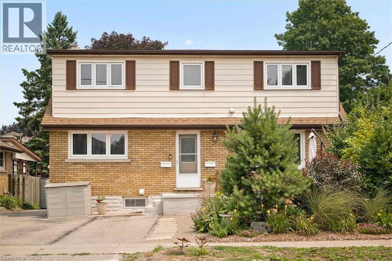
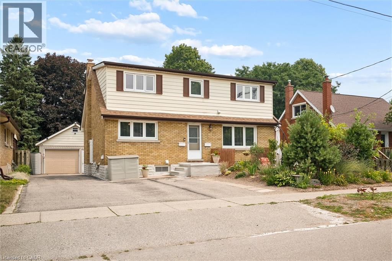
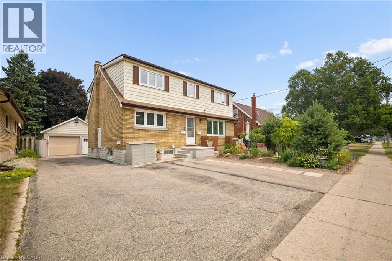
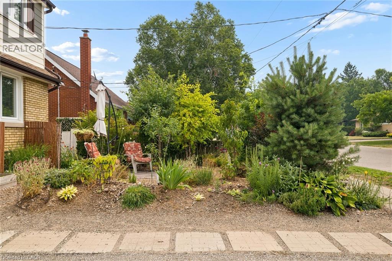
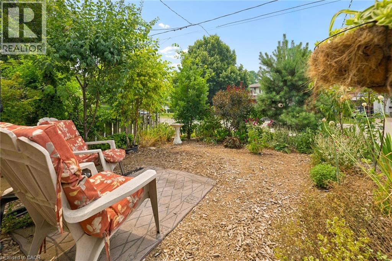
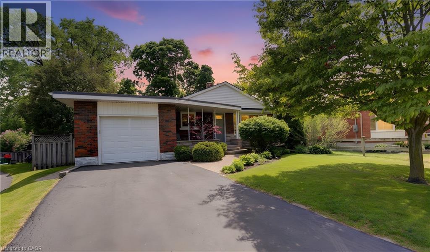
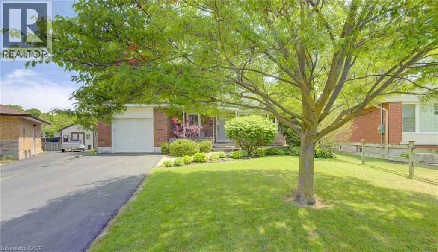
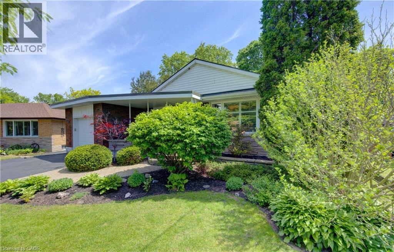
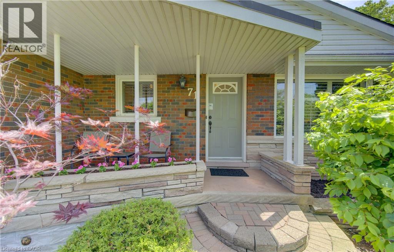
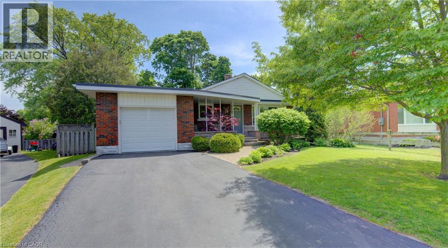
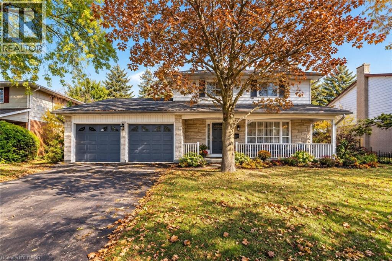
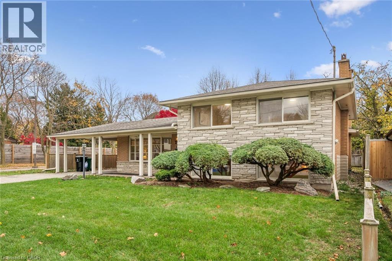
DESIRABLE STANLEY PARK NEIGHBOURHOOD - Move-in ready and extensively updated, this well-maintained home offers plenty of space inside and out. The main level features hardwood flooring and a beautifully renovated custom kitchen (2022) with quartz countertops, built-in appliances and double wall ovens. A separate family room addition features vaulted ceilings, a gas fireplace with and direct access to the backyard. Front living room features beautiful stone gas fireplace with built-in shelving. Step outside to your own private retreat with an 18' x 36' heated inground pool, updated with a new heater and pump in 2023 and liner in 2018. A double-car garage provides plenty of additional parking and storage. Other updates include a new electrical panel (2022), quartz bathroom countertops (2022), new carpet on the stairs and upper hallway (2023), soundproofing between the kitchen and upper level, and a new shed shingles (2023). A move-in ready home with major updates already completed, generous living space and a backyard built for summer.

MLS® Number40873330
Price$849,900
Property TypeHouse
Living Area2,372 sq ft
Bedrooms4 (3 above + 1 below)
Bathrooms2 (+1 half)
Year Built1968
Storeys2
Lot Size0 acres
Frontage68 feet
OwnershipFreehold
ZoningR2A
Annual Property Tax$6,234
Days on Market24
The Gallery

Interiors & Grounds

Features & Amenities

Every Detail, Considered

Interior & Systems

HeatingForced air, Natural gas
CoolingCentral air conditioning
BasementPartially finished, Full
Fireplaces2

Appliances & Features

  • Washer
  • Refrigerator
  • Water softener
  • Dishwasher
  • Stove
  • Oven - Built-In
  • Hood Fan
  • Garage door opener
  • Microwave Built-in

Construction & Lot

StyleOther
ExteriorBrick, Aluminum siding
Lot FeaturesPaved driveway, Automatic Garage Door Opener

Parking

Total Spaces4
TypeAttached Garage

Building & Community

  • Inground pool

Room Dimensions

Basement

Storage26'10'' x 11'6''
Recreation room16' x 12'5''
Bedroom10'1'' x 12'1''

Main level

Living room17'3'' x 14'1''
Kitchen14'9'' x 11'4''
Family room19'11'' x 21'4''
Dining room8'6'' x 11'4''
2pc Bathroom4'3'' x 7'9''

Second level

Primary Bedroom17'2'' x 11'8''
Bedroom10'1'' x 11'0''
Bedroom13'4'' x 12'0''
4pc Bathroom7'8'' x 10'3''
Map & Location
Address47 EASTWOOD Drive
Community226 - Stanley Park/Centreville
CityKitchener
ProvinceOntario
Postal CodeN2A2A1
CountryCanada
Open in Google Maps
Affordability

Estimate Your Monthly Payment

$0per month
  • Mortgage payment $0
  • Property tax $0
  • Home insurance $0
  • Condo fees $0
  • Down payment $0
  • CMHC insurance $0
  • Mortgage amount $0

Estimate only, using Canadian semi-annual compounding and standard CMHC premiums. Your lender will confirm your actual rate and payment.
By Appointment

Begin a Private Conversation.

Request a private showing of 47 EASTWOOD Drive, or speak with Champagne Taylor about this home and the market — in confidence.