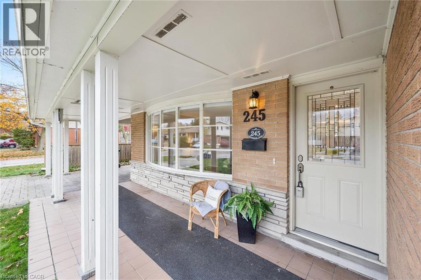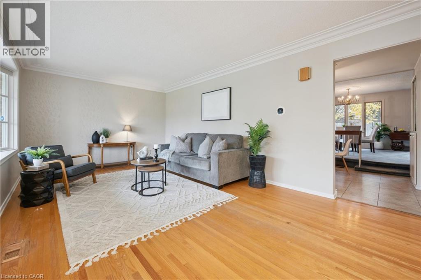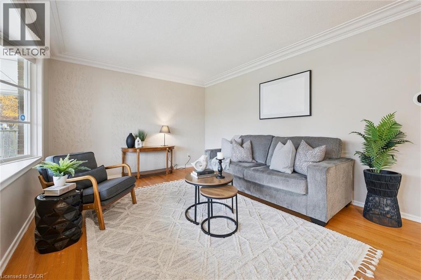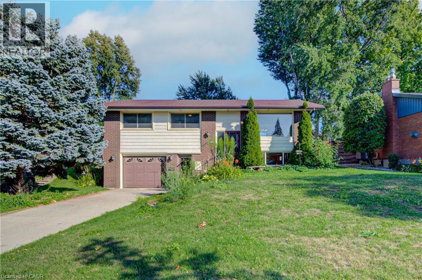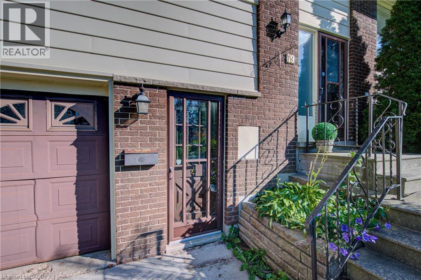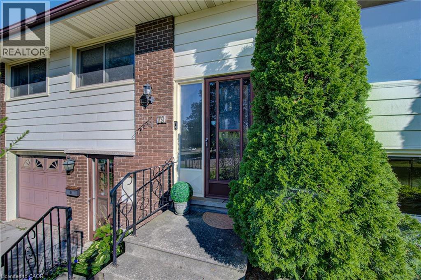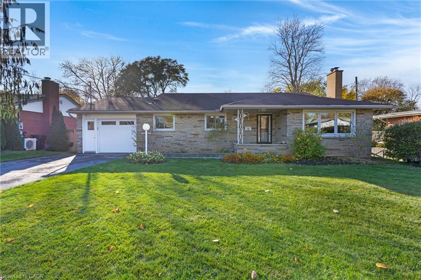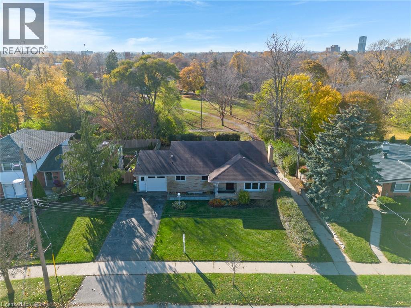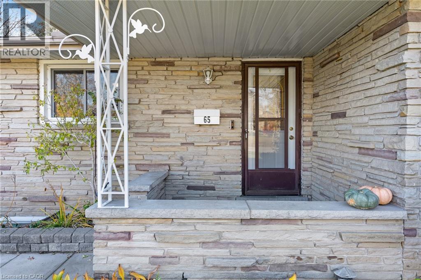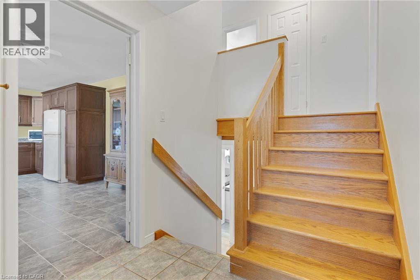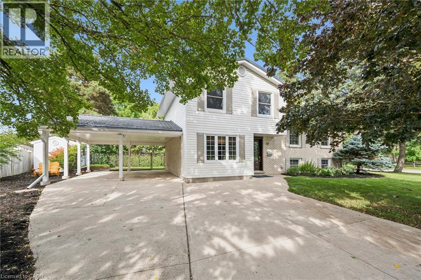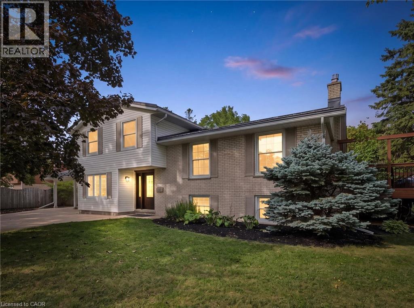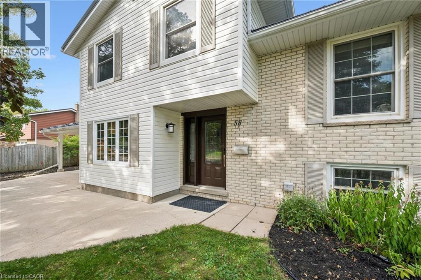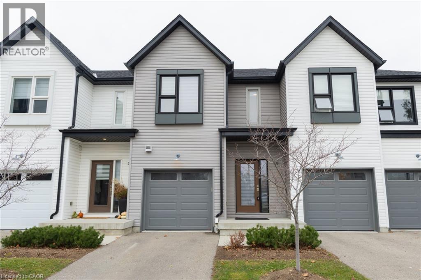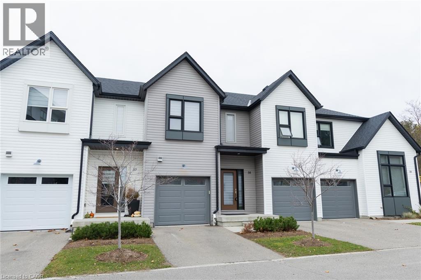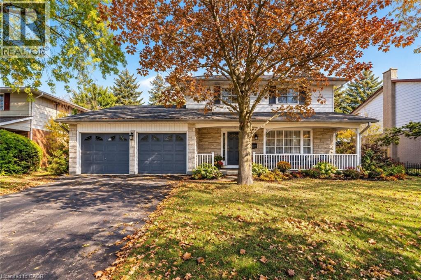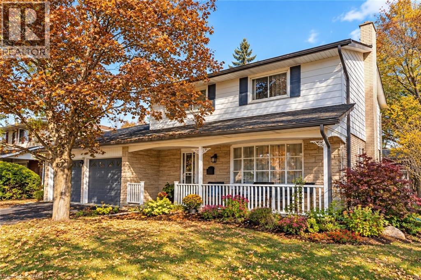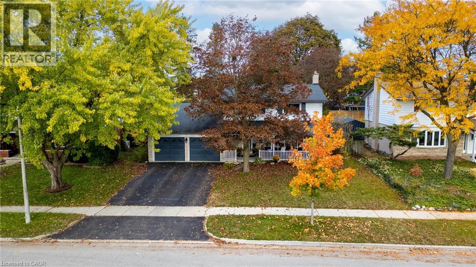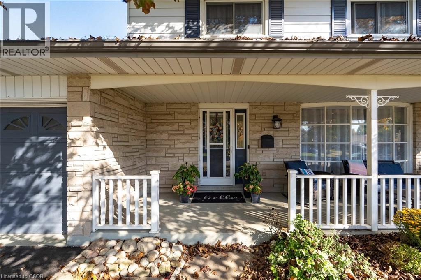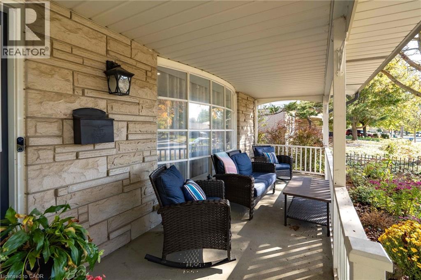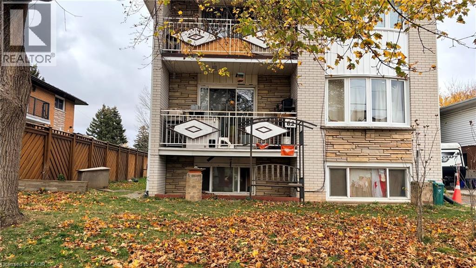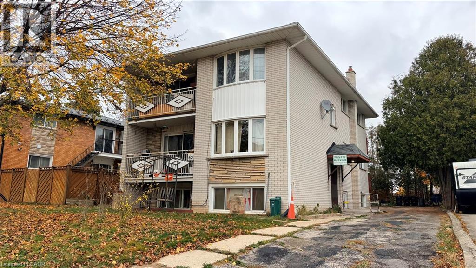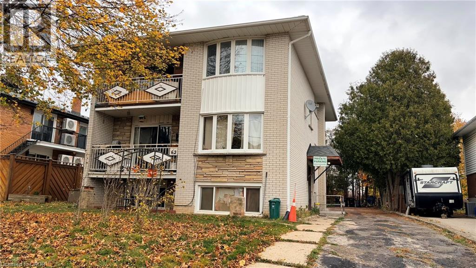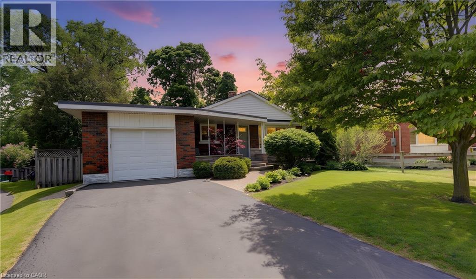
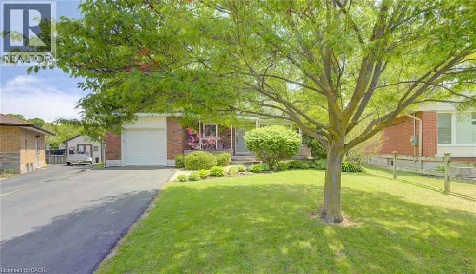
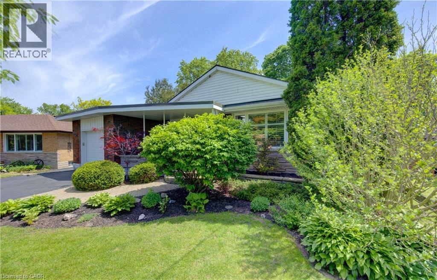

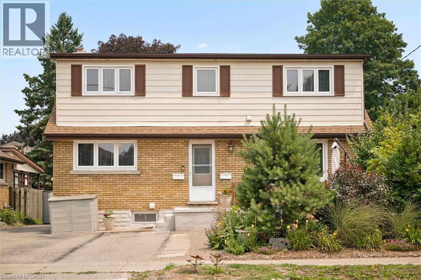
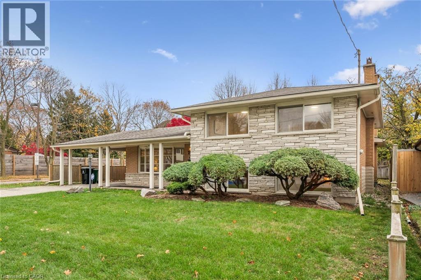
Two-story residence featuring a brick first level and siding upper level

476 PROSPECT Avenue

226 - Stanley Park/Centreville, Kitchener, Ontario N2A1E1
Offered at $799,000
6Bedrooms
3Bathrooms
2,770Interior Sq Ft
6Parking
The Residence

House in 226 - Stanley Park/Centreville

Virtual tour
Share
WhatsApp Facebook X Email

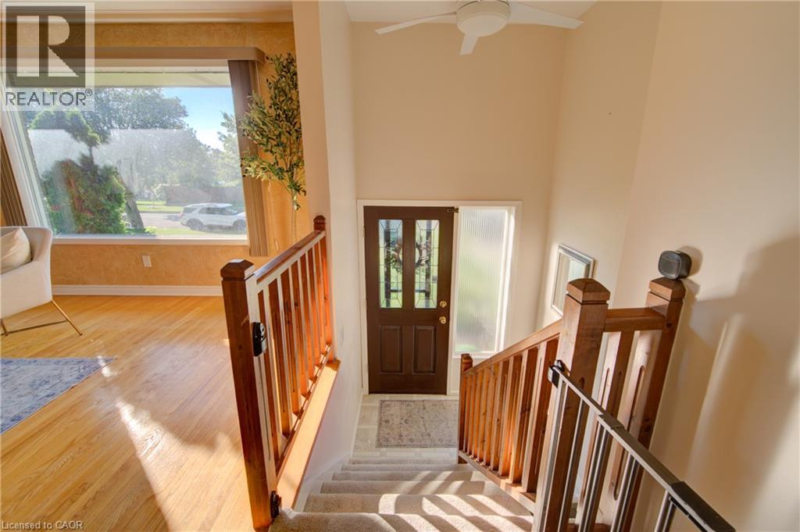
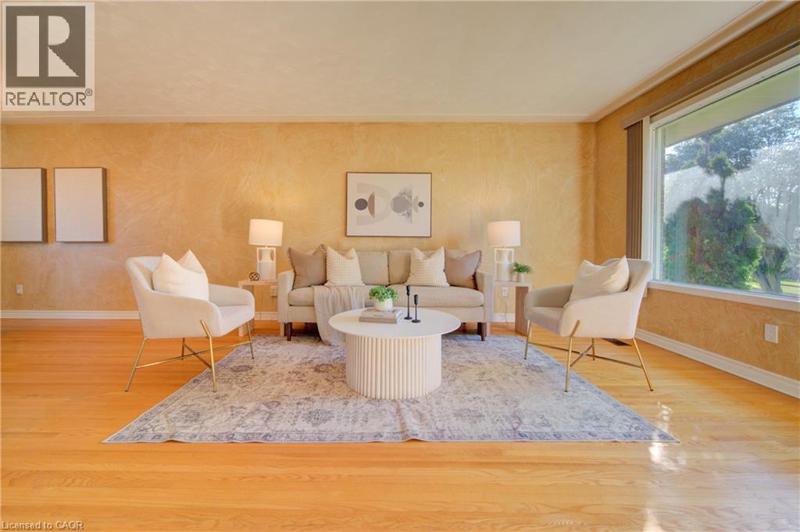
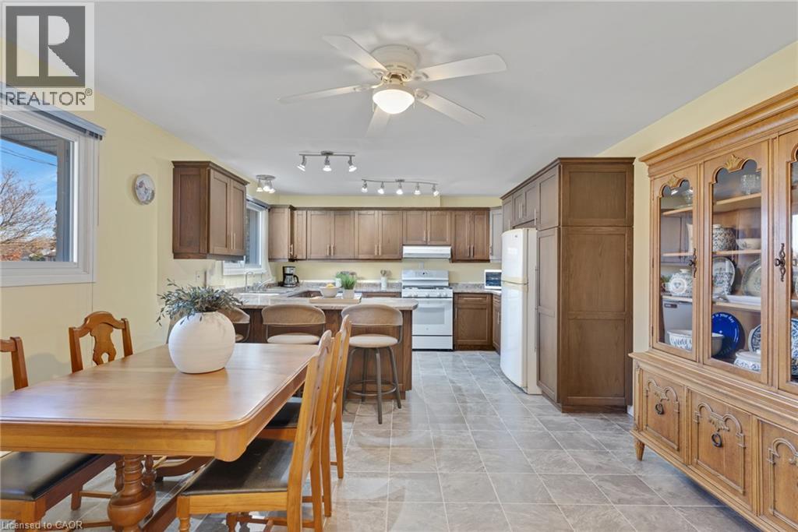
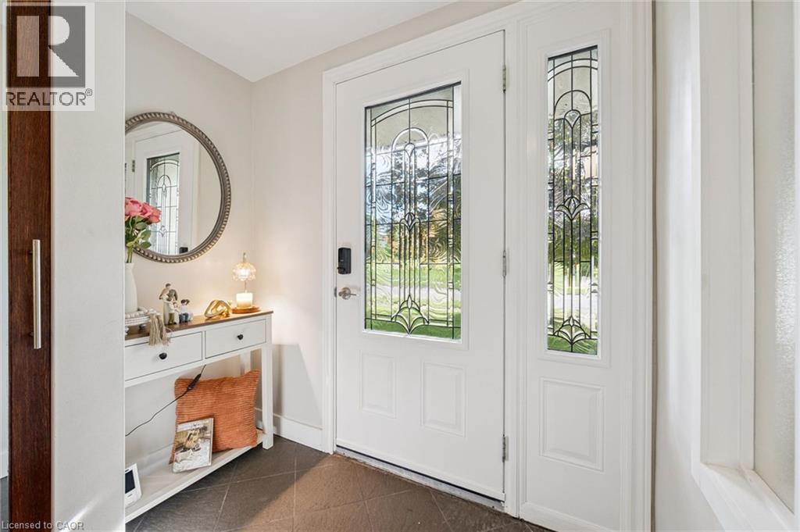
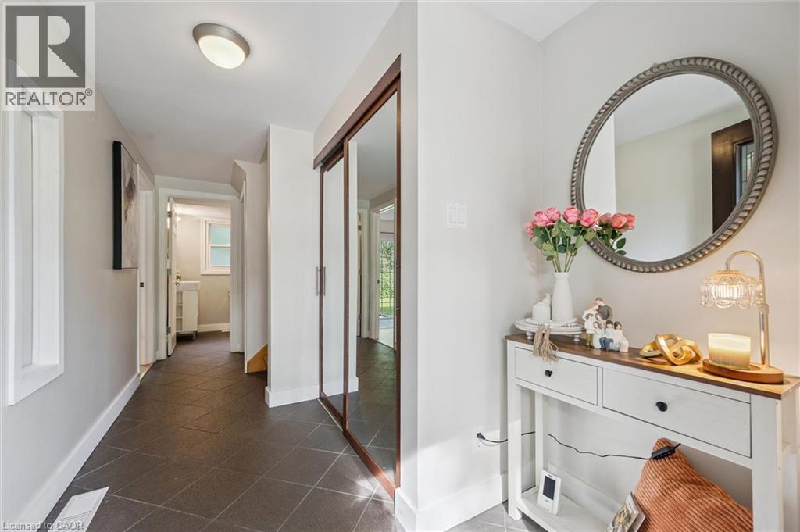
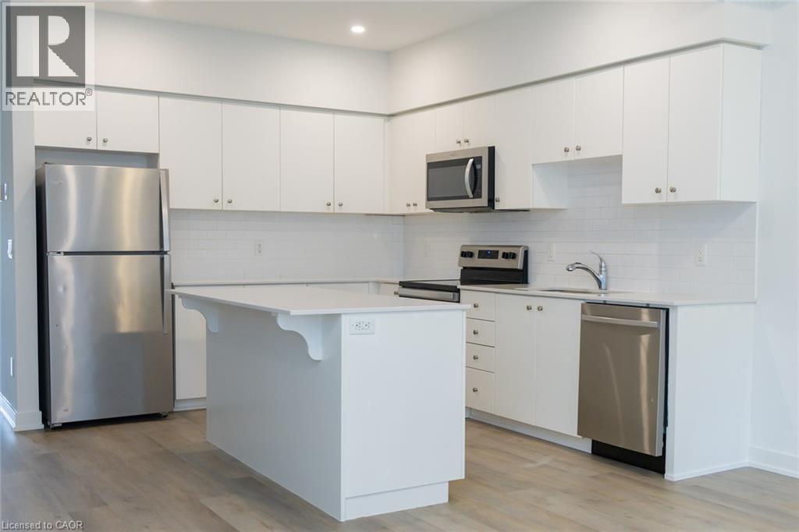
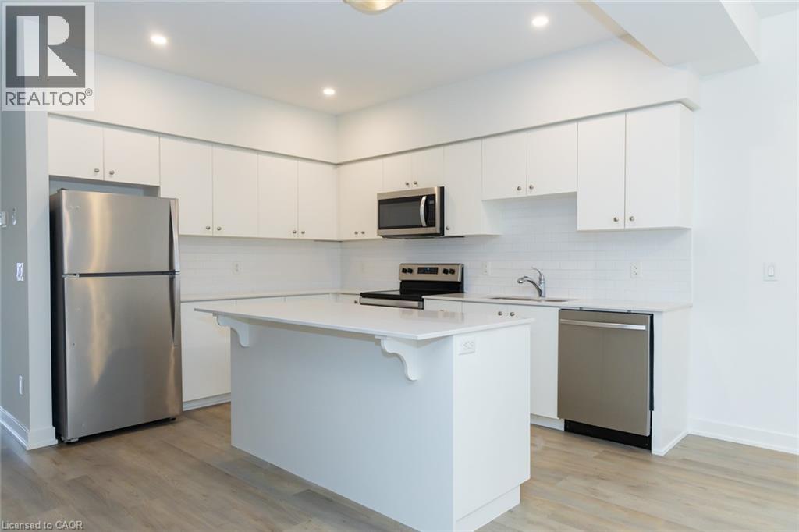
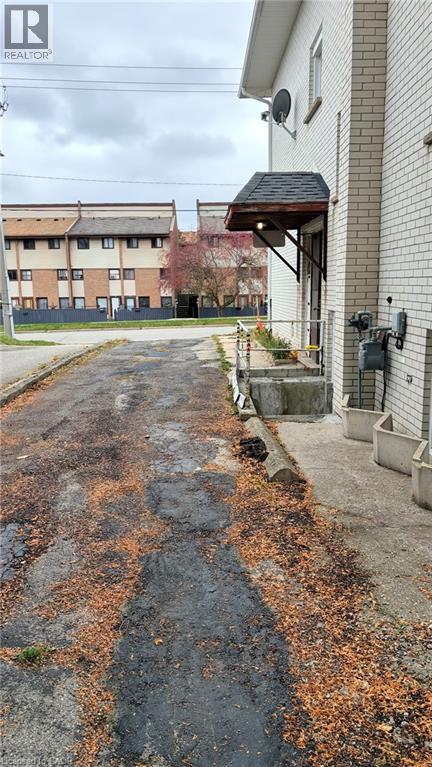
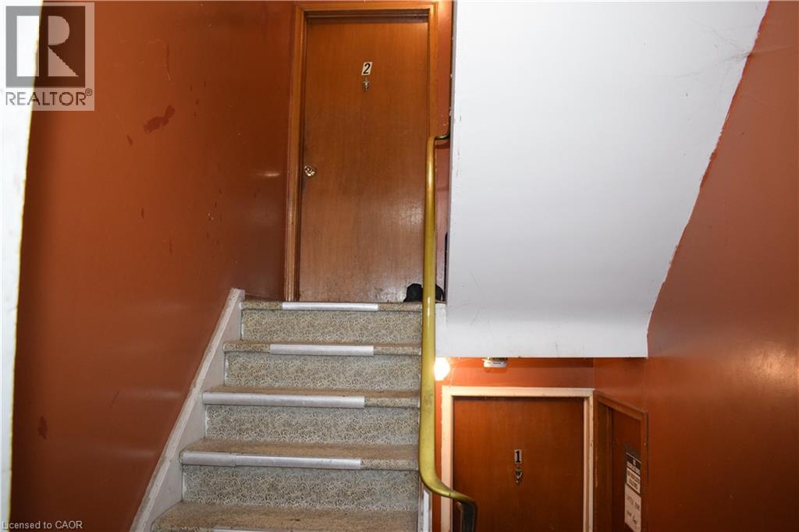
Three completely private 2-bedroom homes under one roof. Turnkey, renovated from top to bottom, and delivered completely vacant for immediate occupancy. 476 Prospect Avenue offers an extraordinary opportunity rarely found in Kitchener’s central corridor: a substantial multi-unit property designed for complete autonomy, modern comfort, and serious long-term equity. KEY HIGHLIGHTS: • 3 Independent 2-Bedroom Suites: Ideal for extended families, multi-generational living, or savvy buyers wanting significant rental income to offset monthly expenses. • Designer-Level Finishes: Freshly renovated throughout with sparkling new kitchens, premium countertops, new appliances, stylish bathrooms, and carpet-free flooring. • Total Autonomy: Every suite is equipped with its own private entrance and in-suite washer and dryer (upper unit separately metered). • Generous Parking: Expansive driveway accommodates up to 6 vehicles with ease. • Location Convenience: Walk to transit, parks, and schools, with immediate access to expressway connections and downtown amenities. Properties of this calibre and flexibility do not come around often. Move in, lease out, or do both. Schedule your showing today.

MLS® Number40868525
Price$799,000
Property TypeHouse
Living Area2,770 sq ft
Bedrooms6 (4 above + 2 below)
Bathrooms3
Storeys2
Frontage51 feet
OwnershipFreehold
ZoningRES-2
Annual Property Tax$4,694
Days on Market45
The Gallery

Interiors & Grounds

Features & Amenities

Every Detail, Considered

Interior & Systems

HeatingHeat Pump, Forced air, Natural gas
CoolingCentral air conditioning
BasementFinished, Full

Construction & Lot

StyleOther
ExteriorBrick, Vinyl siding
Lot FeaturesPaved driveway

Parking

Total Spaces6
TypeDetached Garage

Room Dimensions

Lower level

Laundry room9'' x 8'
Living room/Dining room12'4'' x 8'5''
Kitchen9'6'' x 8'3''
Primary Bedroom9'3'' x 8'1''
Bedroom11'0'' x 10'0''
4pc Bathroom8'0'' x 5'0''

Second level

Laundry room6'0'' x 8'1''
Living room/Dining room9'5'' x 13'3''
Primary Bedroom8'4'' x 10'1''
Bedroom8'4'' x 7'6''
4pc Bathroom8'0'' x 5'0''

Main level

Kitchen7'6'' x 13'4''
Laundry room3'0'' x 3'0''
Kitchen10'1'' x 14'3''
Living room/Dining room12'6'' x 10'1''
Primary Bedroom8'4'' x 10'1''
Bedroom8'4'' x 7'6''
4pc Bathroom8'0'' x 5'0''
Map & Location
Address476 PROSPECT Avenue
Community226 - Stanley Park/Centreville
CityKitchener
ProvinceOntario
Postal CodeN2A1E1
CountryCanada
Open in Google Maps
Affordability

Estimate Your Monthly Payment

$0per month
  • Mortgage payment $0
  • Property tax $0
  • Home insurance $0
  • Condo fees $0
  • Down payment $0
  • CMHC insurance $0
  • Mortgage amount $0

Estimate only, using Canadian semi-annual compounding and standard CMHC premiums. Your lender will confirm your actual rate and payment.
By Appointment

Begin a Private Conversation.

Request a private showing of 476 PROSPECT Avenue, or speak with Champagne Taylor about this home and the market — in confidence.