
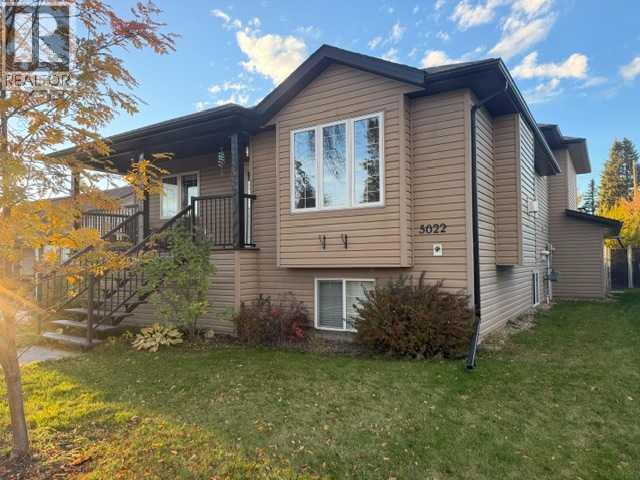
5022 9 Avenue

5022 9 Avenue

Edson, Alberta T7E1E8
Offered at $485,000
5Bedrooms
3.5Bathrooms
1,984Interior Sq Ft
7,000Lot Sq Ft
2006Built
6Parking
The Residence

House in Edson

Virtual tour
Share
WhatsApp Facebook X Email

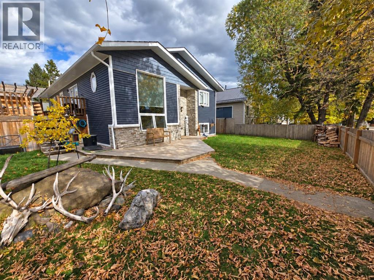
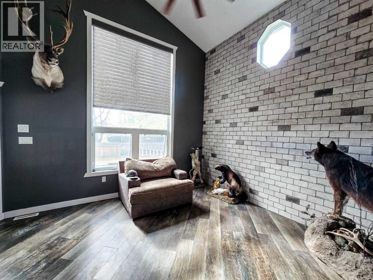
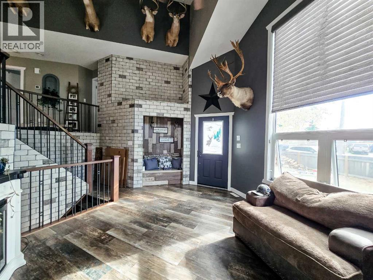
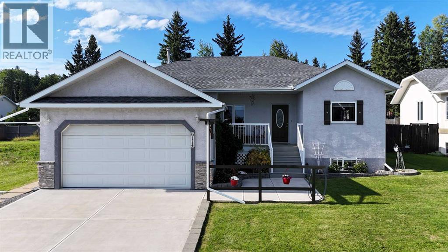
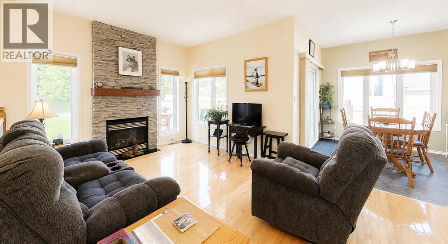
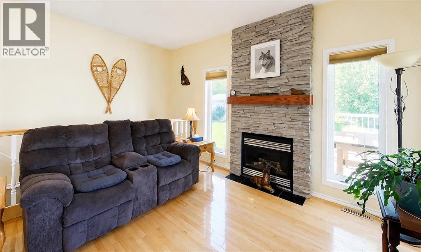
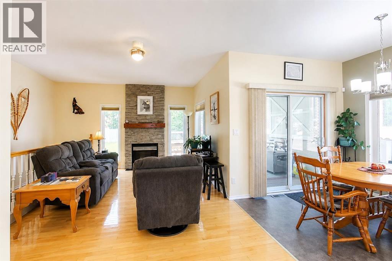
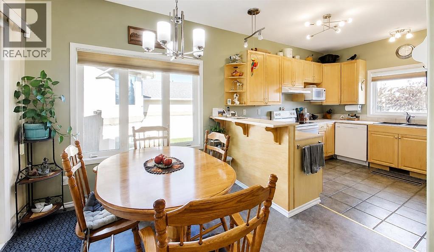
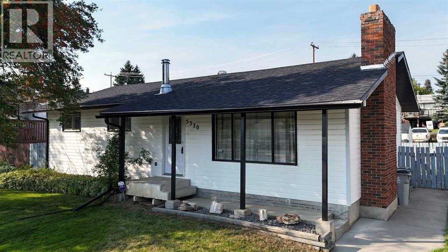
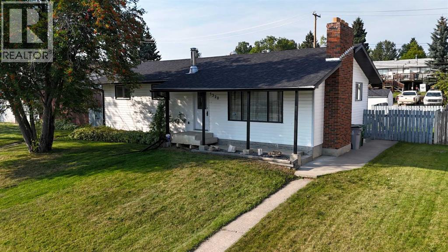
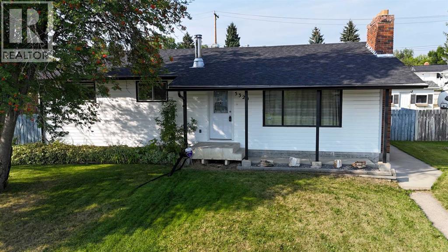
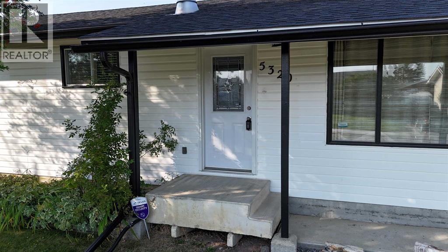
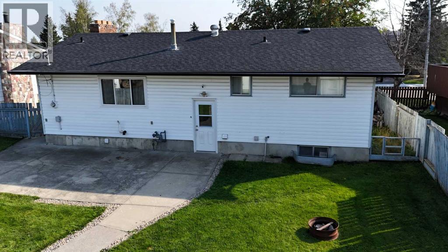
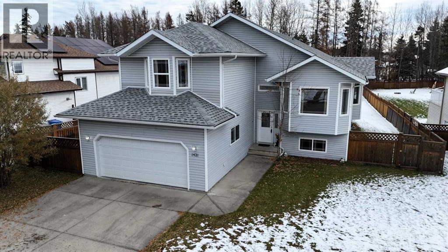
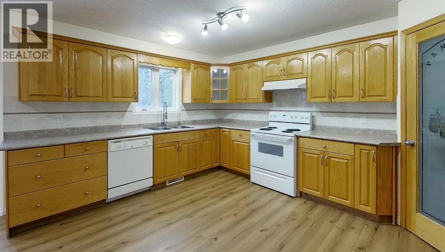
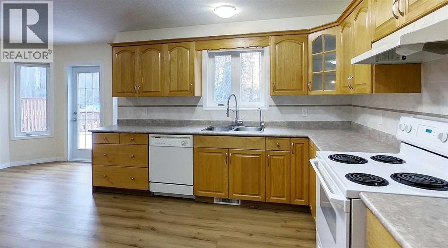
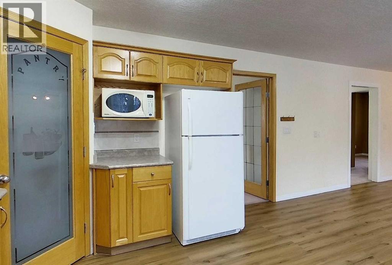
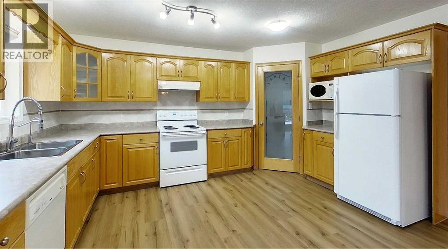
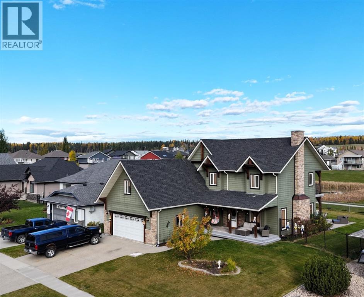
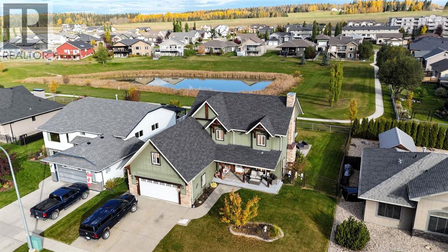
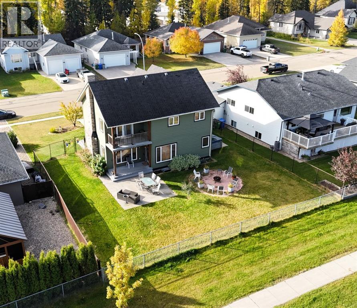
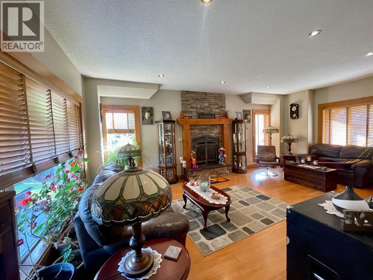
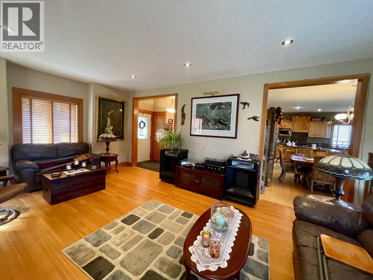
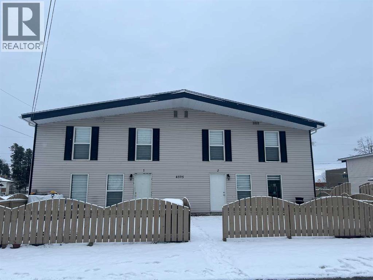
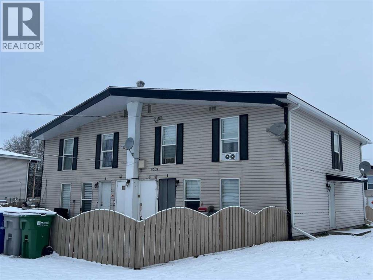
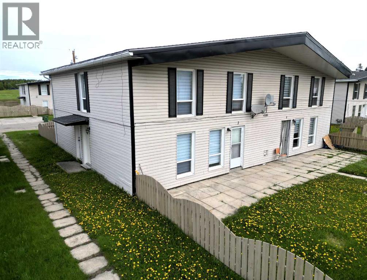
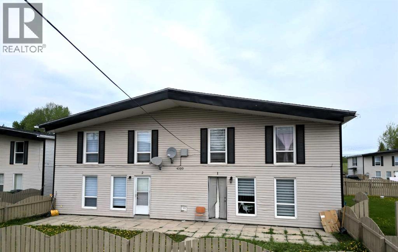
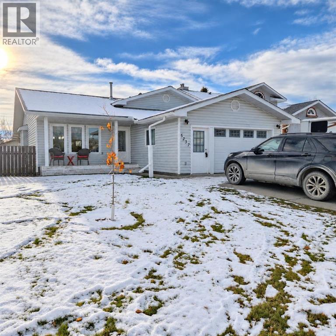
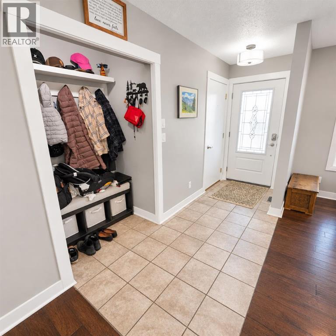
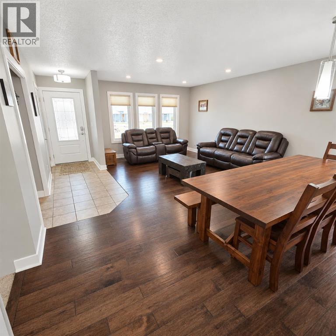
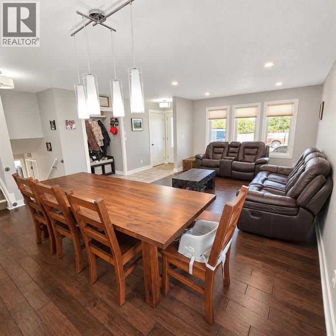
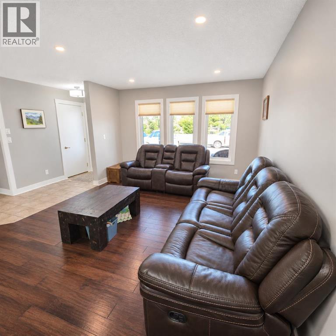
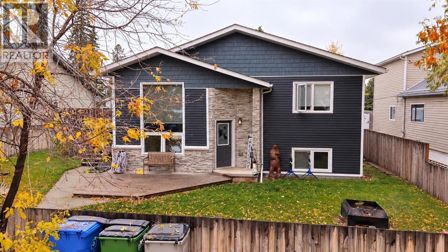
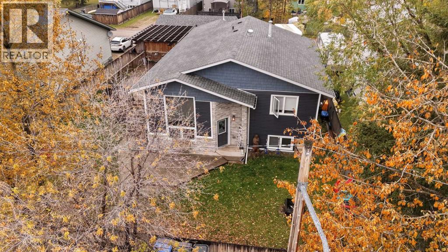
This is a unique 5+ Bedroom, 3 Bathroom Home with over 1900 sq ft of living space. This home was well-designed and offers a unique opportunity with a 2-Bedroom legal suite with a separate entrance, making it an ideal setup for rental income, Airbnb potential, nanny or inlaw suite. The main suite is a true highlight with its spacious layout. 4 generous bedrooms or 3 with a main floor office, 2 bathrooms, large living room, classy newer kitchen with breakfast bar, stainless steel appliances and separate dining area, a large den, laundry room and seamless access to both the fenced backyard, patio area and the convenience of a heated double attached garage. The secondary suite is equally appealing, featuring a spacious mudroom, 2 large bedrooms, a full kitchen, cozy up by the fireplace in the spacious living room, in-suite laundry, and ample storage space. This additional living space not only enhances the property's value but also offers flexibility in living arrangements with plenty of parking. This property offers financial freedom. Whether you're looking for a savvy investment or a modern home that adapts to your lifestyle, envision the possibilities that await you in this versatile well-appointed residence.

MLS® NumberA2350524
Price$485,000
Property TypeHouse
Living Area1,984 sq ft
Bedrooms5 (3 above + 2 below)
Bathrooms3 (+1 half)
Year Built2006
Lot Size7,000 square feet
Frontage15.24 meters
OwnershipFreehold
ZoningR1
Annual Property Tax$4,758 (2026)
Days on Market38
The Gallery

Interiors & Grounds

Features & Amenities

Every Detail, Considered

Interior & Systems

FlooringLaminate
HeatingNatural gas, Other
CoolingNone
BasementFinished, Full, Separate entrance, Suite
Fireplaces1

Appliances & Features

  • Washer
  • Refrigerator
  • Dishwasher
  • Stove
  • Dryer
  • Window Coverings
  • Garage door opener
  • Washer/Dryer Stack-Up

Construction & Lot

Style4 Level
FoundationPoured Concrete
ExteriorVinyl siding
ConstructionWood frame
FencingFence
Lot FeaturesBack lane, PVC window, No Smoking Home

Parking

Total Spaces6
TypeAttached Garage, Garage, Gravel, Heated Garage

Building & Community

  • Golf Course Development

Room Dimensions

Main level

Kitchen11.75 Ft x 12.00 Ft
Living room14.50 Ft x 15.00 Ft
Office11.42 Ft x 9.67 Ft
Bedroom11.75 Ft x 8.92 Ft
Dining room13.00 Ft x 12.17 Ft
Foyer6.25 Ft x 18.75 Ft

Second level

4pc Bathroom10.33 Ft x 6.42 Ft
Primary Bedroom15.00 Ft x 15.50 Ft
Bedroom11.92 Ft x 8.92 Ft
2pc Bathroom4.17 Ft x 6.50 Ft

Lower level

Family room12.17 Ft x 11.50 Ft
Other15.75 Ft x 6.33 Ft
Laundry room5.58 Ft x 6.83 Ft
Furnace5.33 Ft x 2.58 Ft

Basement

Other8.58 Ft x 10.50 Ft
Living room17.00 Ft x 11.00 Ft
Bedroom12.67 Ft x 10.00 Ft
4pc Bathroom8.08 Ft x 4.92 Ft
Bedroom12.67 Ft x 9.92 Ft
Map & Location
Address5022 9 Avenue
CityEdson
ProvinceAlberta
Postal CodeT7E1E8
CountryCanada
Open in Google Maps
Affordability

Estimate Your Monthly Payment

$0per month
  • Mortgage payment $0
  • Property tax $0
  • Home insurance $0
  • Condo fees $0
  • Down payment $0
  • CMHC insurance $0
  • Mortgage amount $0

Estimate only, using Canadian semi-annual compounding and standard CMHC premiums. Your lender will confirm your actual rate and payment.
By Appointment

Begin a Private Conversation.

Request a private showing of 5022 9 Avenue, or speak with Champagne Taylor about this home and the market — in confidence.