
67 Long Close

67 Long Close

Lonsdale, Red Deer, Alberta T4R0J4
Offered at $419,900
5Bedrooms
3Bathrooms
1,233Interior Sq Ft
5,233Lot Sq Ft
2008Built
The Residence

House in Lonsdale

Share
WhatsApp Facebook X Email

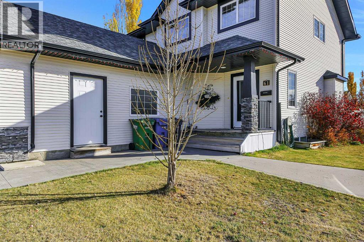
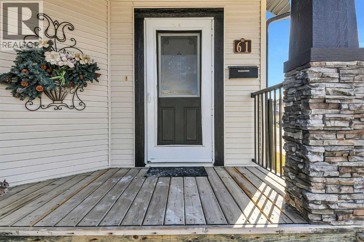
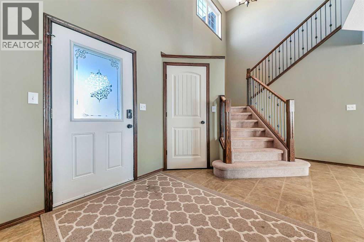
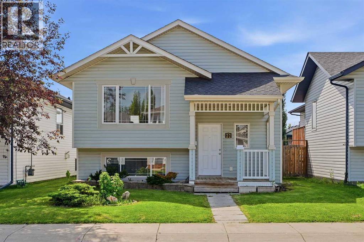
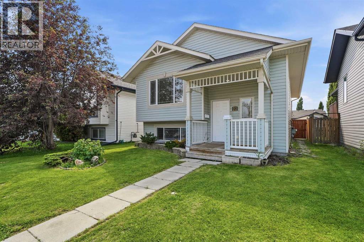
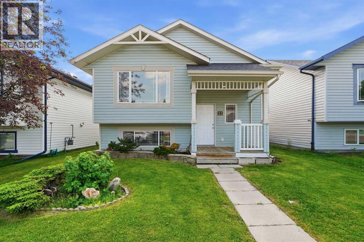
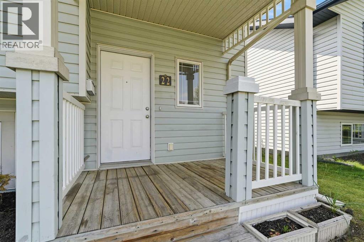
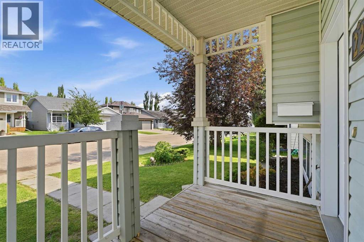
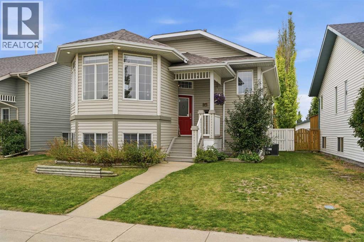
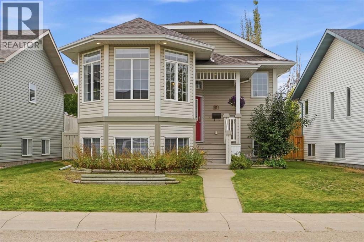
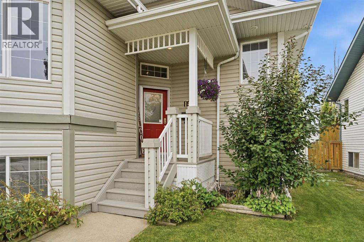
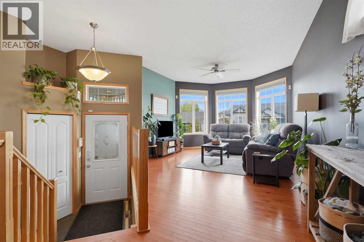
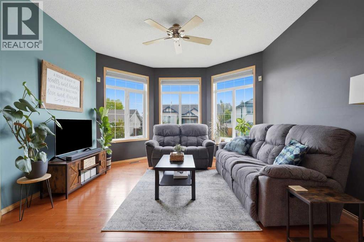
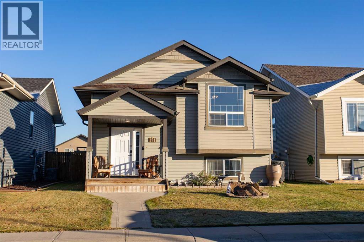
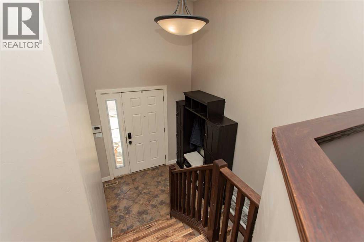
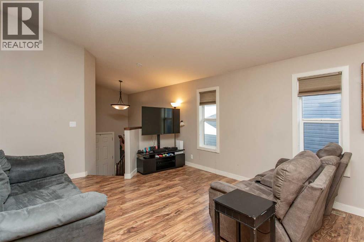
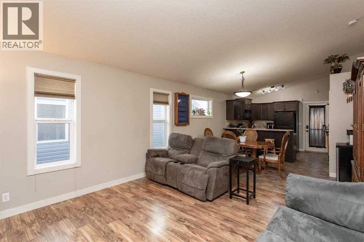
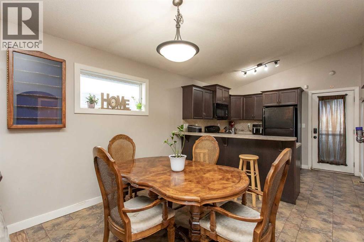
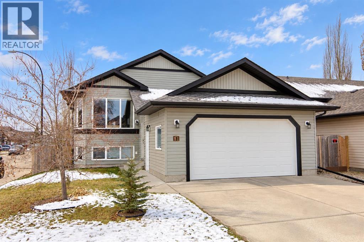
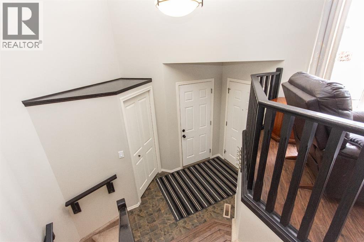
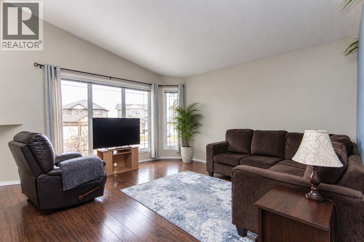
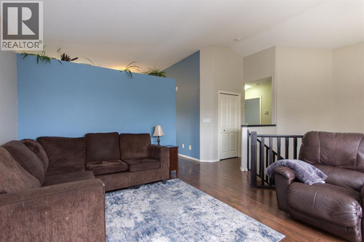
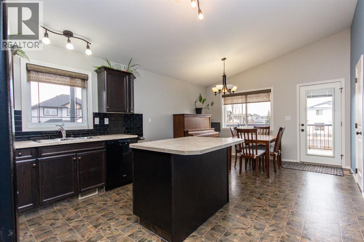
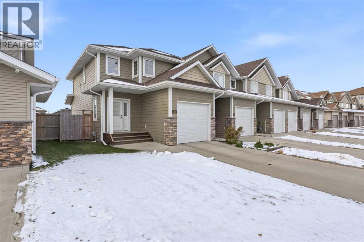
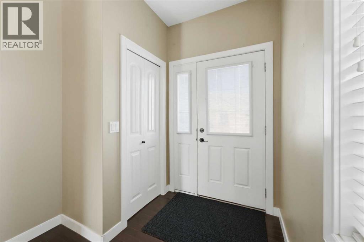
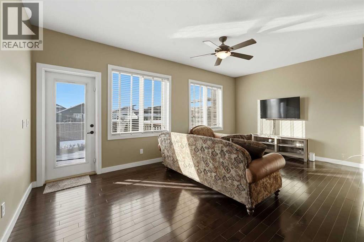
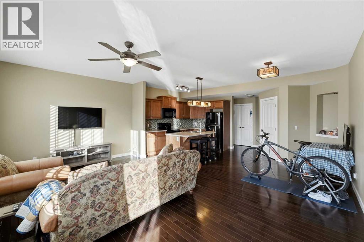
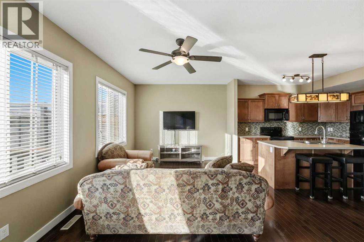
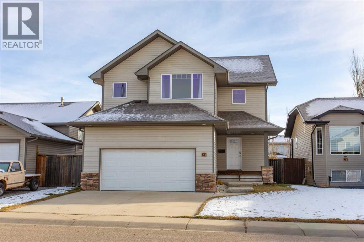
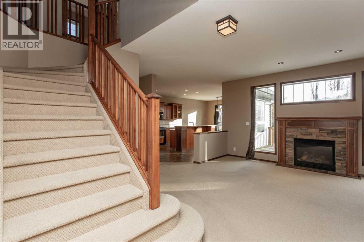
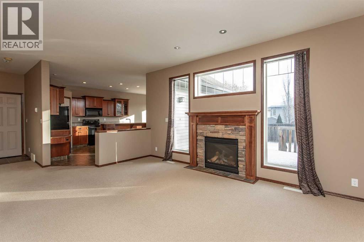
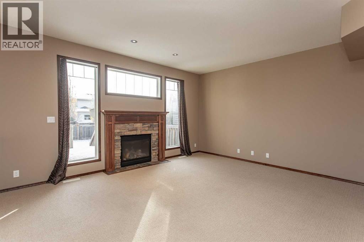
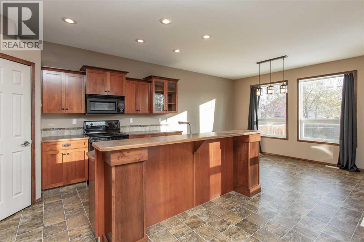
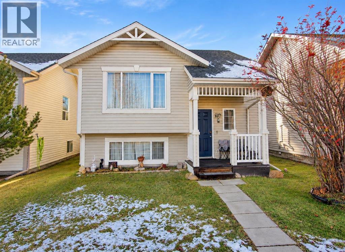
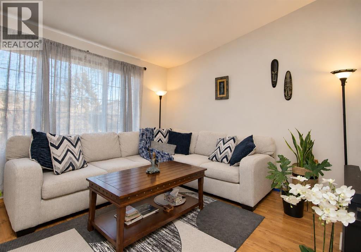
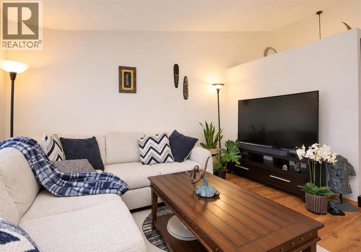
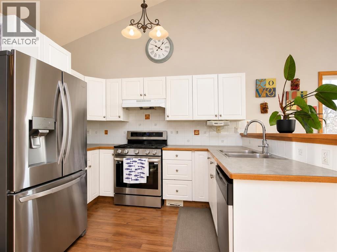
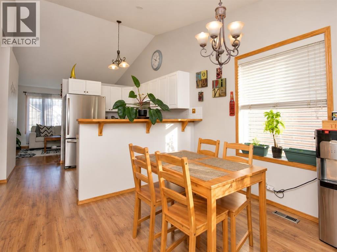
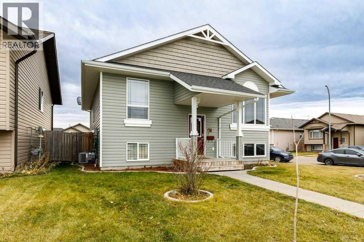
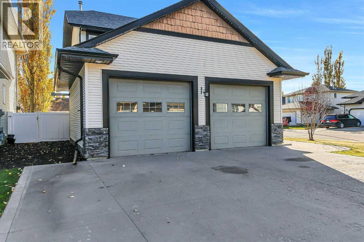
Step into this inviting bi-level home nestled within the beautiful community of Lonsdale, Red Deer, where comfort and convenience intertwine to create a truly wonderful living space for your family. Boasting 5 bedrooms and 3 full bathrooms, including a three-piece ensuite and another complete bath, this home offers ample room for everyone. With 1233 square feet above grade and a fully finished basement, you’ll discover plenty of space to relax, entertain, or pursue your hobbies. Laminate counters provide practical elegance throughout, and the home is maintained as a smoke-free environment. Enjoy the ease of laundry day with your dedicated laundry room located conveniently in the basement, complemented by central air conditioning for year-round comfort. Outside, a deck provides a lovely spot for outdoor enjoyment, while the generous backyard and back lane access offer flexibility and privacy. Located within this desirable community, you’ll find convenient access to schools, shopping, and other local amenities, making everyday life easier than ever. With its comfortable flooring, finished basement, and community charm, this bungalow style home is more than just a house – it’s a place to call home, offering both space and connection for your family.

MLS® NumberA2358429
Price$419,900
Property TypeHouse
Living Area1,233 sq ft
Bedrooms5 (3 above + 2 below)
Bathrooms3
Year Built2008
Storeys1
Lot Size5,233 square feet
Frontage13.29 meters
OwnershipFreehold
ZoningR-N
Annual Property Tax$4,331 (2026)
Days on Market0
The Gallery

Interiors & Grounds

Features & Amenities

Every Detail, Considered

Interior & Systems

FlooringConcrete, Laminate, Carpeted
HeatingForced air, In Floor Heating
CoolingCentral air conditioning
BasementFinished, Full

Appliances & Features

  • Refrigerator
  • Dishwasher
  • Stove
  • Microwave Range Hood Combo

Construction & Lot

StyleBi-level
FoundationPoured Concrete
ExteriorConcrete, Vinyl siding
ConstructionPoured concrete, Wood frame
FencingFence
Lot FeaturesOther, Back lane, No Smoking Home

Parking

TypeNone

Room Dimensions

Main level

Living room15.25 Ft x 13.67 Ft
Kitchen11.17 Ft x 12.58 Ft
Dining room8.58 Ft x 12.67 Ft
Primary Bedroom15.08 Ft x 12.67 Ft
Bedroom11.00 Ft x 10.75 Ft
Bedroom9.92 Ft x 9.25 Ft
4pc Bathroom7.67 Ft x 4.92 Ft
3pc Bathroom8.33 Ft x 4.92 Ft

Basement

Recreational, Games room21.50 Ft x 16.75 Ft
Bedroom13.00 Ft x 12.75 Ft
Bedroom11.92 Ft x 12.75 Ft
3pc Bathroom7.33 Ft x 9.17 Ft
Furnace12.75 Ft x 10.33 Ft
Map & Location
Address67 Long Close
CommunityLonsdale
CityRed Deer
ProvinceAlberta
Postal CodeT4R0J4
CountryCanada
Open in Google Maps
Affordability

Estimate Your Monthly Payment

$0per month
  • Mortgage payment $0
  • Property tax $0
  • Home insurance $0
  • Condo fees $0
  • Down payment $0
  • CMHC insurance $0
  • Mortgage amount $0

Estimate only, using Canadian semi-annual compounding and standard CMHC premiums. Your lender will confirm your actual rate and payment.
By Appointment

Begin a Private Conversation.

Request a private showing of 67 Long Close, or speak with Champagne Taylor about this home and the market — in confidence.