
683 Westside Road S

683 Westside Road S

West Kelowna, British Columbia V1Z3S2
Offered at $2,498,000
6Bedrooms
5.5Bathrooms
3,804Interior Sq Ft
0.63Acres
2005Built
7Parking
The Residence

House in West Kelowna

Virtual tour
Share
WhatsApp Facebook X Email

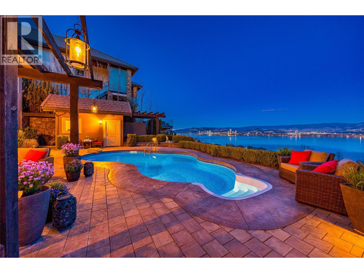
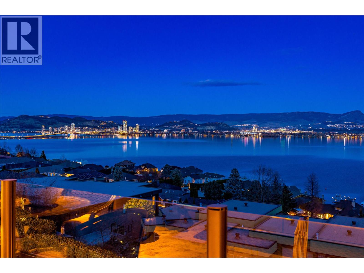
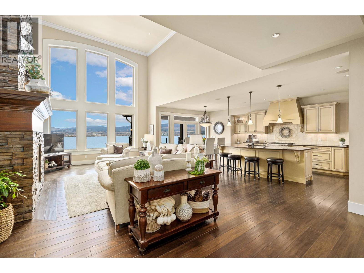
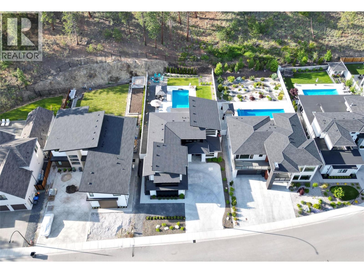
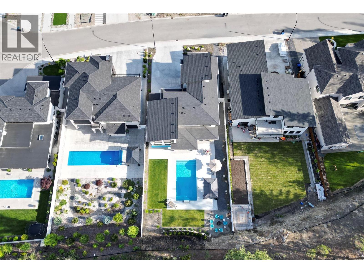
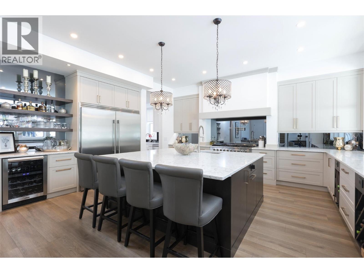
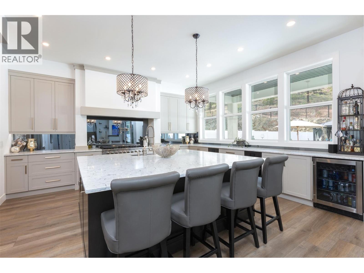
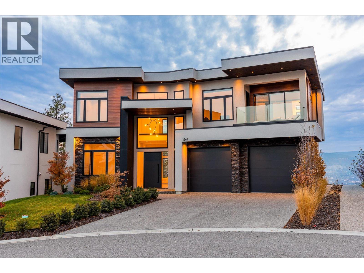
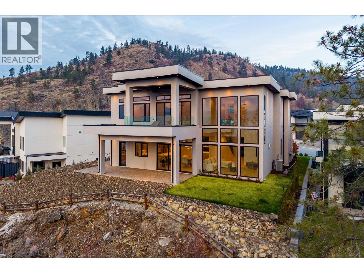
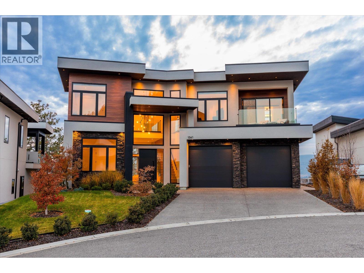
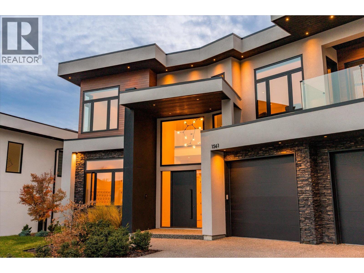
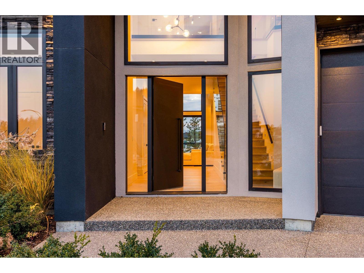
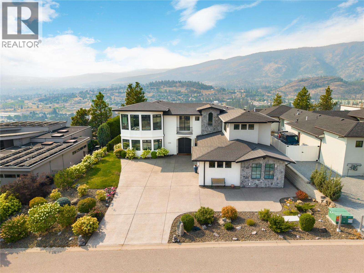
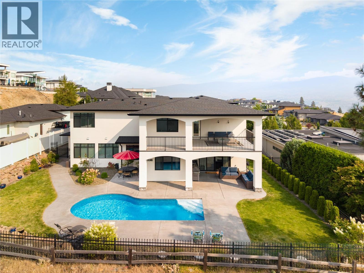
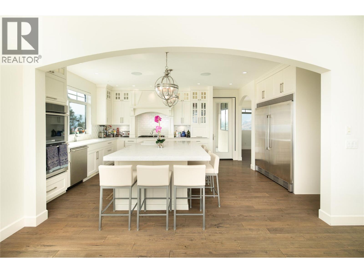
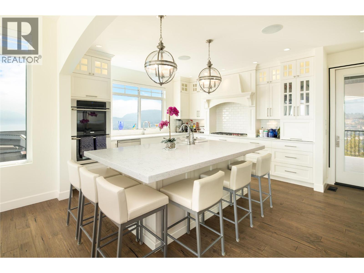
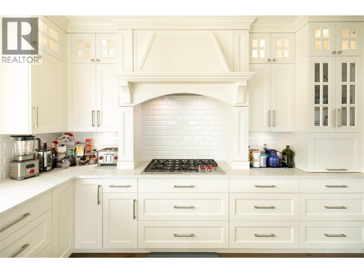
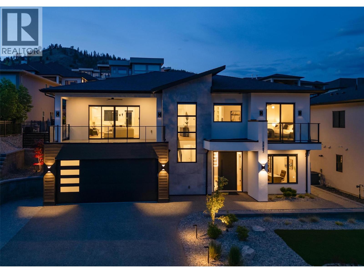
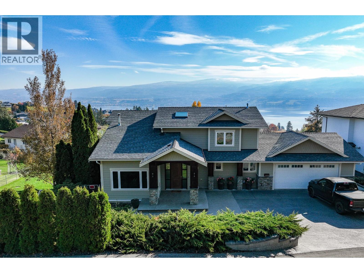
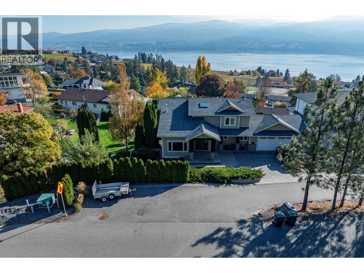
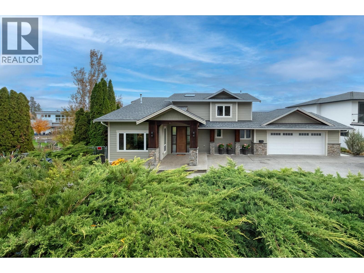
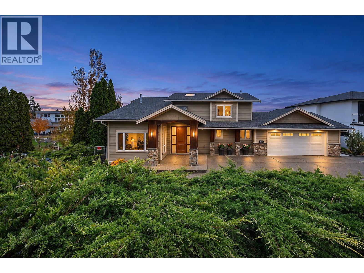
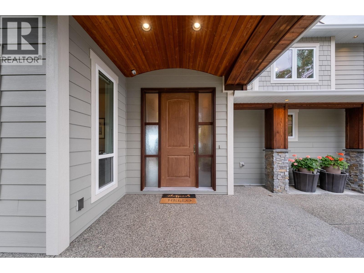
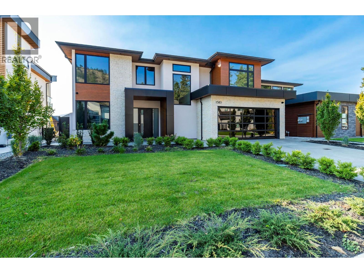
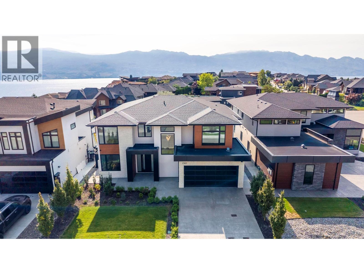
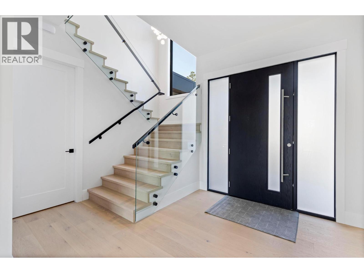
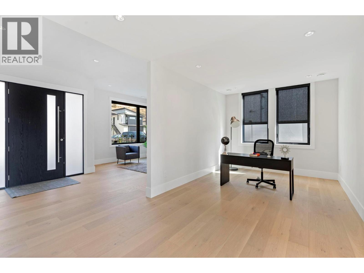
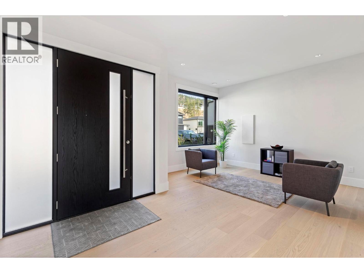
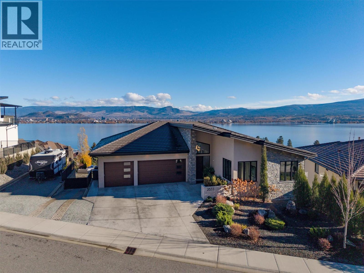
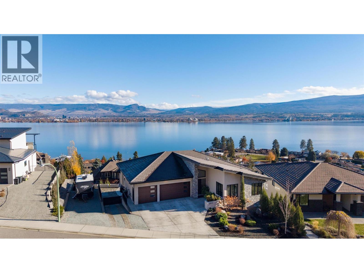
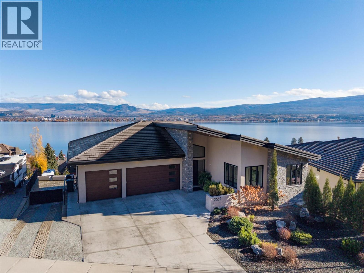
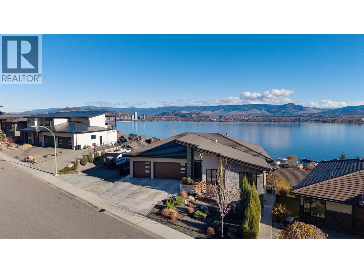
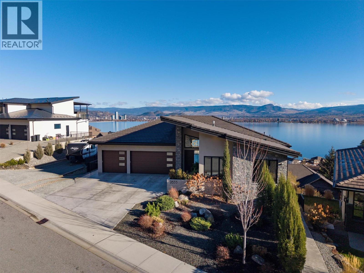
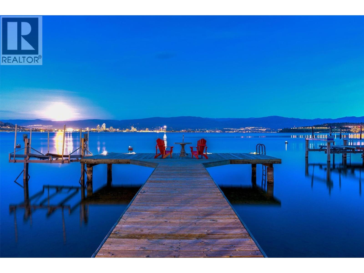
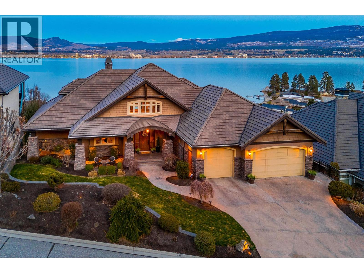
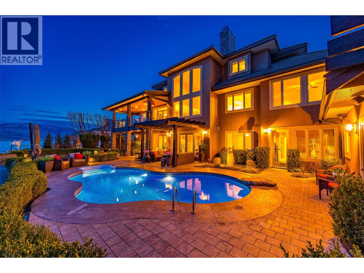
Positioned in one of the Okanagan's few vantage points with uninterrupted views to the illuminated skyline of downtown Kelowna, this lakeshore property delivers a visual experience that is both rare and unforgettable. Located just minutes north of the Kelowna Bridge, the home offers exceptional convenience while maintaining the privacy and tranquility of a quiet West Kelowna lakeshore setting; a balance that is increasingly difficult to find. Custom-built in a timeless French Country style, the residence feels warm, distinctive, and inviting. Oversized windows on all levels were intentionally designed to frame the lake and city views, ensuring the water remains a constant backdrop throughout the home. With approximately 3,800 square feet, 6 bedrooms, and 5 bathrooms, the layout is ideally suited for hosting family and guests, including multiple ensuite bedrooms and a private lower-level suite that walks out to a hot tub and putting green. The open-concept kitchen anchors the main living area beneath 10-foot ceilings and a statement fireplace, featuring a large pantry, dual ovens, gas range, and custom maple cabinetry. A flat grassy lakeside area with approximately 70 feet of direct waterfront, a beach house, and a substantial dock deliver true, usable lakefront living. Exceptional parking and storage round out the offering with a double garage, four-car carport, RV parking, workshop, and ample storage — features seldom found together on the lake.

MLS® Number10403488
Price$2,498,000
Property TypeHouse
Living Area3,804 sq ft
Bedrooms6
Bathrooms5 (+1 half)
Year Built2005
Storeys3
Lot Size1 acres
OwnershipFreehold
Annual Property Tax$12,182
Days on Market37
The Gallery

Interiors & Grounds

Features & Amenities

Every Detail, Considered

Interior & Systems

HeatingForced air
CoolingCentral air conditioning
Fireplaces2

Appliances & Features

  • Washer
  • Refrigerator
  • Range - Gas
  • Dishwasher
  • Dryer
  • Microwave
  • Oven - Built-In

Construction & Lot

StyleRanch, Other
ExteriorStucco
RoofAsphalt shingle, Unknown
Lot FeaturesThree Balconies

Parking

Total Spaces7
TypeAttached Garage, Covered, RV, See Remarks, Additional Parking

Room Dimensions

Third level

Workshop21'4'' x 19'

Second level

Other24'6'' x 24'8''
Primary Bedroom12'5'' x 18'7''
Office15'11'' x 13'9''
Mud room8'11'' x 5'1''
4pc Ensuite bath6'8'' x 18'7''

Lower level

Other11'2'' x 15'3''

Basement

Storage9'5'' x 7'5''
Living room12'6'' x 13'2''
Bedroom9'3'' x 9'7''
Bedroom10'6'' x 9'7''
Kitchen8'9'' x 18'7''
3pc Bathroom8'5'' x 6'2''

Main level

Pantry5'4'' x 9'3''
Living room15'10'' x 12'7''
Laundry room8'9'' x 10'1''
Kitchen20' x 11'9''
Foyer10'7'' x 7'10''
Dining room12' x 12'2''
Bedroom12' x 13'5''
Bedroom9'10'' x 20'11''
Bedroom11'11'' x 10'3''
4pc Bathroom11'11'' x 11'
3pc Ensuite bath8'9'' x 7'4''
2pc Bathroom5'5'' x 4'8''
Map & Location
Address683 Westside Road S
CityWest Kelowna
ProvinceBritish Columbia
Postal CodeV1Z3S2
CountryCanada
Open in Google Maps
Affordability

Estimate Your Monthly Payment

$0per month
  • Mortgage payment $0
  • Property tax $0
  • Home insurance $0
  • Condo fees $0
  • Down payment $0
  • CMHC insurance $0
  • Mortgage amount $0

Estimate only, using Canadian semi-annual compounding and standard CMHC premiums. Your lender will confirm your actual rate and payment.
By Appointment

Begin a Private Conversation.

Request a private showing of 683 Westside Road S, or speak with Champagne Taylor about this home and the market — in confidence.