
83 Landry Close

83 Landry Close

Lonsdale, Red Deer, Alberta T4R0H3
Offered at $589,900
5Bedrooms
3Bathrooms
1,214Interior Sq Ft
6,754Lot Sq Ft
2007Built
4Parking
The Residence

House in Lonsdale

Virtual tour
Share
WhatsApp Facebook X Email

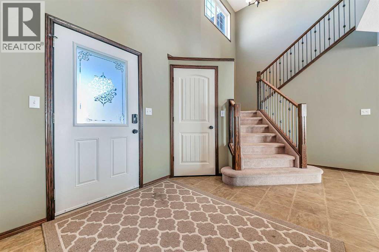
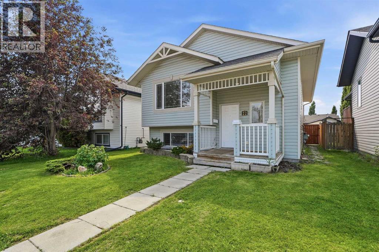
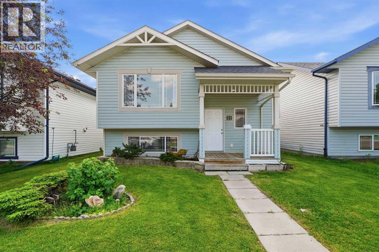
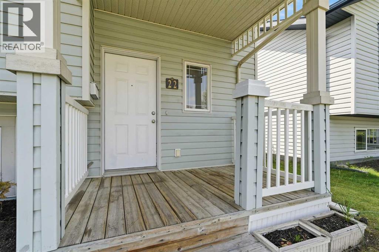
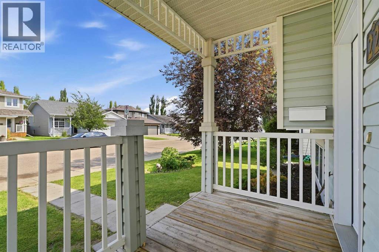
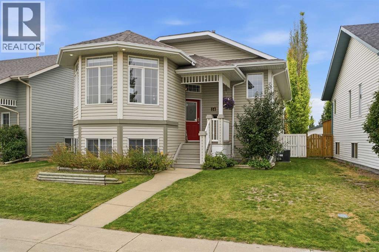
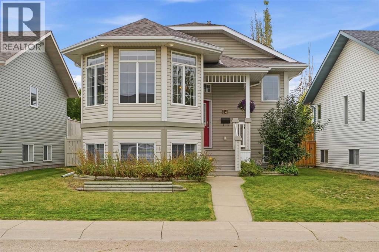
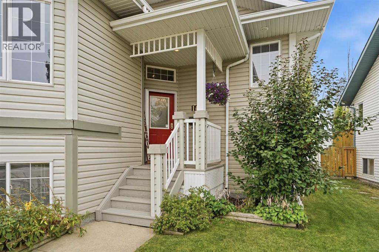
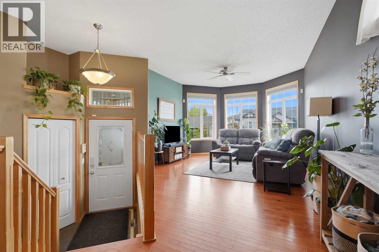
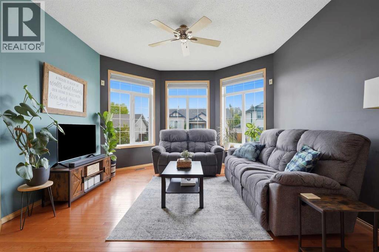
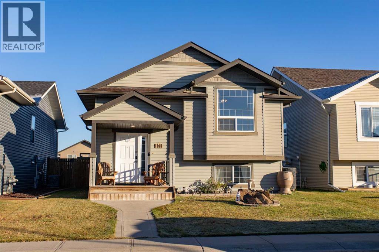
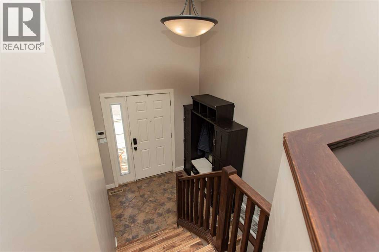
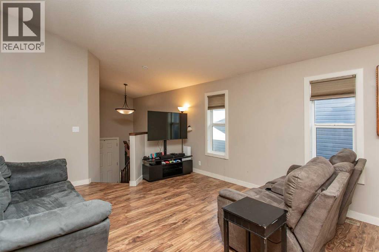
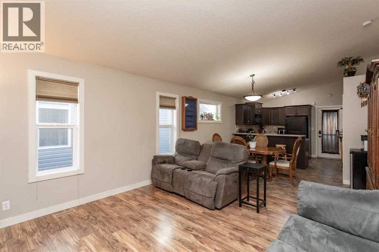
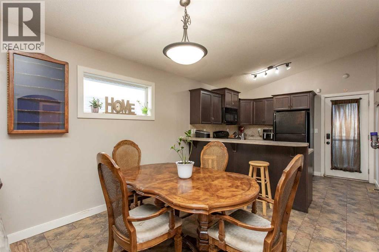
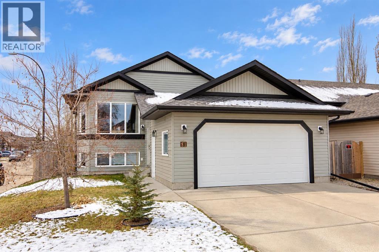
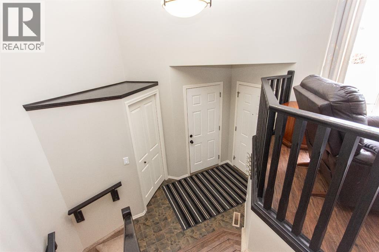
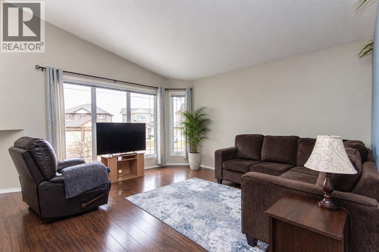
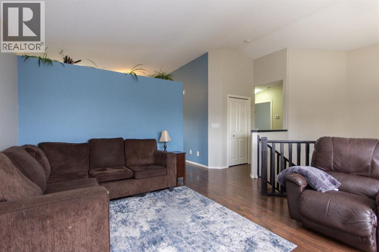
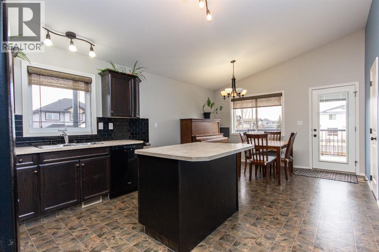
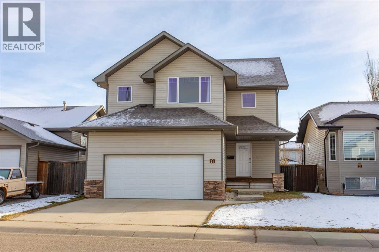
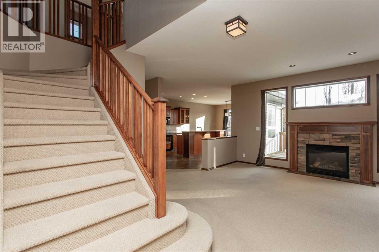
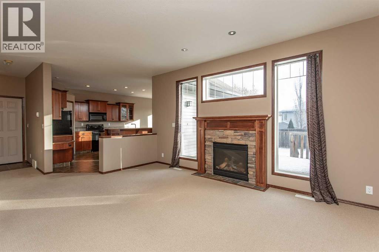
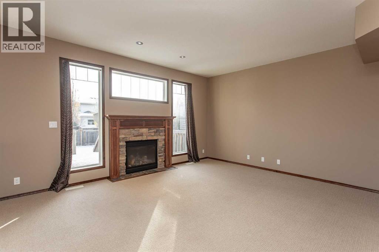
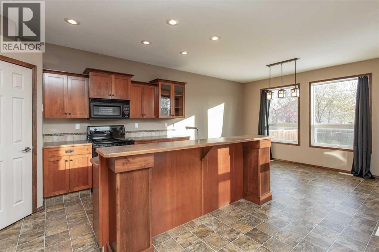
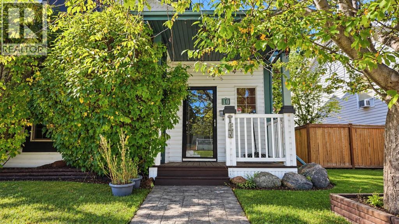
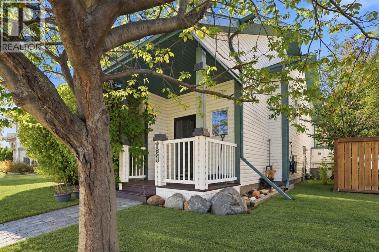
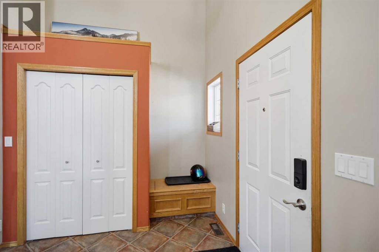
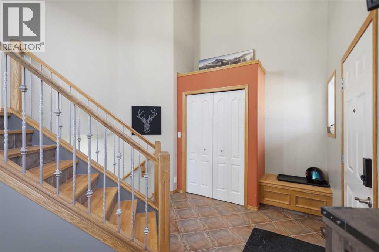
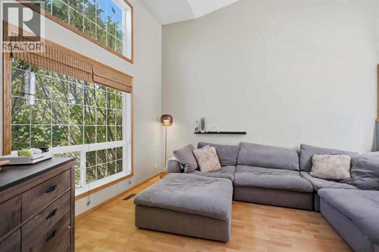
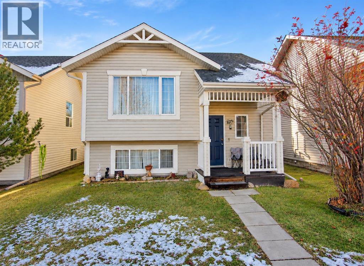
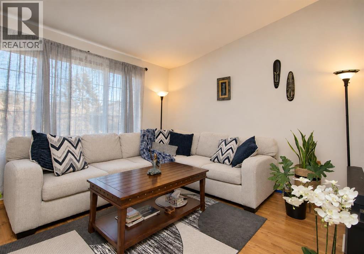
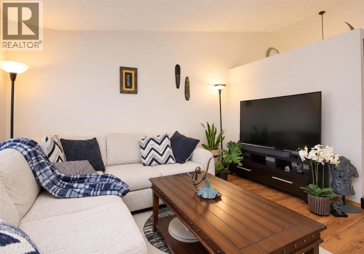
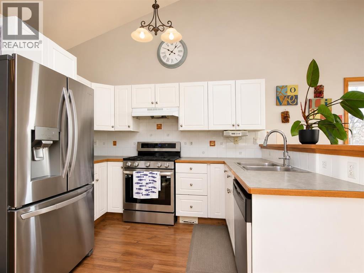
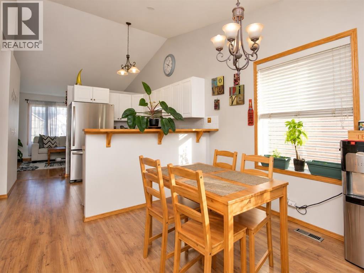
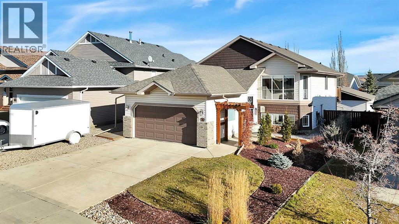
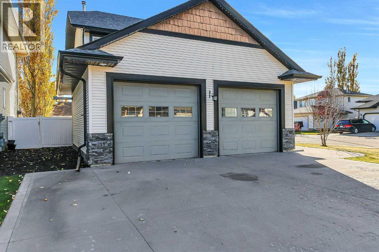
Presenting 83 Landry Close, an extremely RARE FIND with TWO DOUBLE GARAGES and a large yard for the family!! The front attached garage is just right to store the daily drivers, but the spotless heated rear garage is where the fun begins - it's perfect to use as a shop, hobby space, or just additional storage!! Landry Close is a quiet and safe area, close to shopping, multiple schools, and the Collicutt Centre, plus with THREE bedrooms on the main level (and TWO more in the basement), this well maintained home is ideal for families at all stages. The large foyer will bring its new owner to an open concept main level with plenty of natural light. Hard surface luxury vinyl plank covers the main level floor, there is a bright front living room, ample dining area and the vaulted ceilings add a sense of airiness. The kitchen is nicely designed and includes loads of counter space, stainless appliances, quality dark stained oak cabinets, a pantry plus easy access to the rear deck. The main bedroom offers plenty of room for a king bed and has a walk-in closet and 3pce ensuite. There is a full 4pce bath on the main, and the other 2 main floor bedrooms are great for kids or an office. The fully finished WALK-OUT basement has a recently upgraded full bath, 2 large bedrooms with big windows, a family/games room, infloor heat and direct access to the lower patio. The yard is immaculately landscaped front and back, the rear retaining wall makes for a level fully fenced back yard! Other notable features include a water softener, water tank in 2024 and shingles in 2023!

MLS® NumberA2356963
Price$589,900
Property TypeHouse
Living Area1,214 sq ft
Bedrooms5 (3 above + 2 below)
Bathrooms3
Year Built2007
Lot Size6,754 square feet
Frontage12.83 meters
OwnershipFreehold
ZoningR-L
Annual Property Tax$5,665 (2026)
Days on Market6
The Gallery

Interiors & Grounds

Features & Amenities

Every Detail, Considered

Interior & Systems

FlooringCarpeted, Linoleum, Vinyl Plank
HeatingForced air, In Floor Heating, Natural gas
CoolingNone
BasementFinished, Full, Walk out

Appliances & Features

  • Washer
  • Refrigerator
  • Dishwasher
  • Stove
  • Dryer
  • Microwave Range Hood Combo
  • Window Coverings
  • Garage door opener

Construction & Lot

StyleBi-level
FoundationPoured Concrete
ExteriorConcrete, Brick, Vinyl siding
ConstructionPoured concrete, Wood frame
FencingFence
Lot FeaturesBack lane, PVC window, French door

Parking

Total Spaces4
TypeAttached Garage, Detached Garage, Garage, Oversize, Concrete, Heated Garage

Room Dimensions

Main level

Foyer5.00 Ft x 8.00 Ft
Living room13.83 Ft x 14.92 Ft
Dining room9.67 Ft x 12.67 Ft
Kitchen10.58 Ft x 12.67 Ft
Primary Bedroom12.83 Ft x 15.08 Ft
3pc Bathroom4.92 Ft x 8.33 Ft
Other4.42 Ft x 5.00 Ft
Bedroom9.25 Ft x 10.08 Ft
Bedroom10.75 Ft x 11.08 Ft
4pc Bathroom4.92 Ft x 7.83 Ft

Basement

Recreational, Games room16.75 Ft x 22.00 Ft
Bedroom12.75 Ft x 13.58 Ft
Bedroom12.00 Ft x 12.58 Ft
4pc Bathroom7.17 Ft x 9.42 Ft
Furnace10.42 Ft x 12.92 Ft
Map & Location
Address83 Landry Close
CommunityLonsdale
CityRed Deer
ProvinceAlberta
Postal CodeT4R0H3
CountryCanada
Open in Google Maps
Affordability

Estimate Your Monthly Payment

$0per month
  • Mortgage payment $0
  • Property tax $0
  • Home insurance $0
  • Condo fees $0
  • Down payment $0
  • CMHC insurance $0
  • Mortgage amount $0

Estimate only, using Canadian semi-annual compounding and standard CMHC premiums. Your lender will confirm your actual rate and payment.
By Appointment

Begin a Private Conversation.

Request a private showing of 83 Landry Close, or speak with Champagne Taylor about this home and the market — in confidence.