
96 SANDRA Crescent

96 SANDRA Crescent

Grimsby East (542), Grimsby, Ontario L3M4Y7
Offered at $699,900
4Bedrooms
2Bathrooms
1,951Interior Sq Ft
0.23Acres
5Parking
The Residence

House in Grimsby East (542)

Virtual tour
Share
WhatsApp Facebook X Email

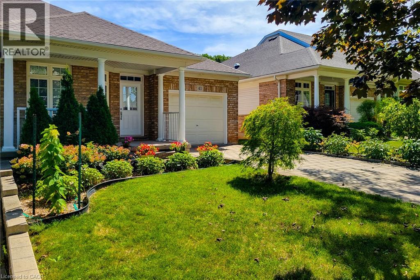
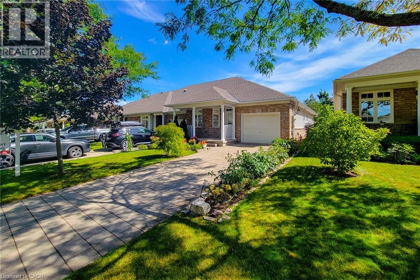
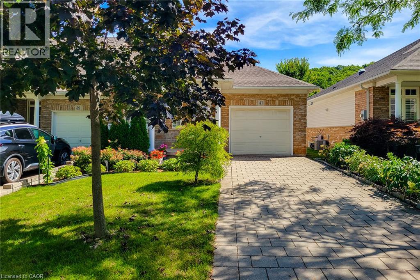
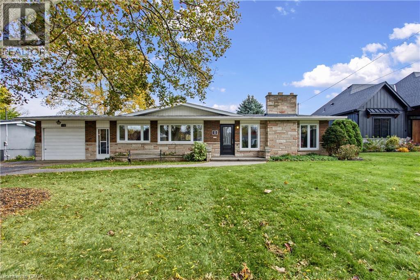
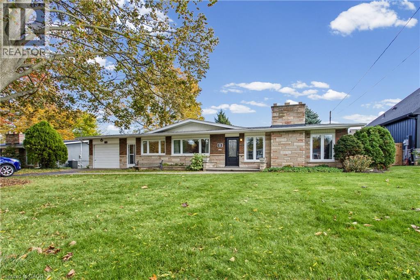
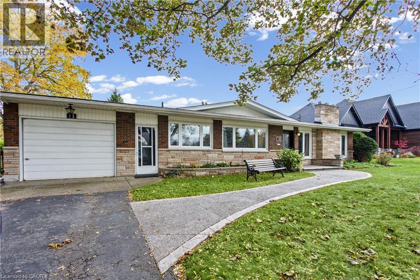
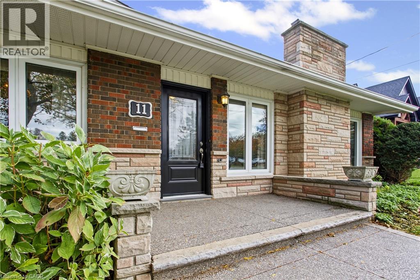
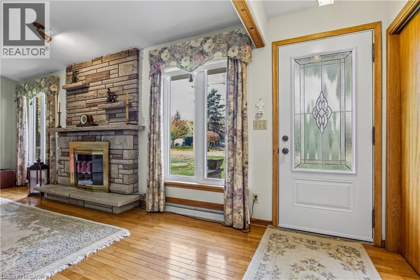
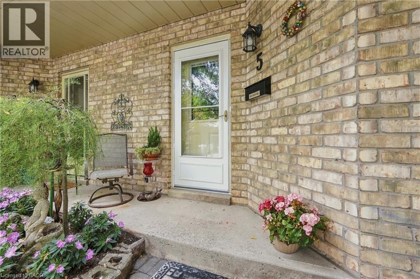
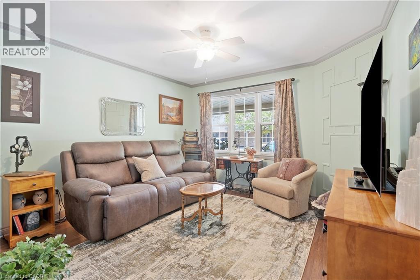
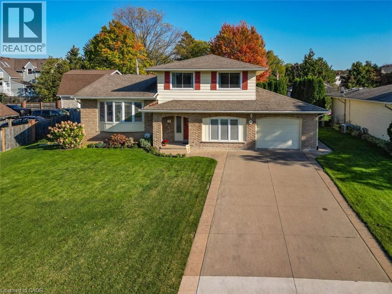
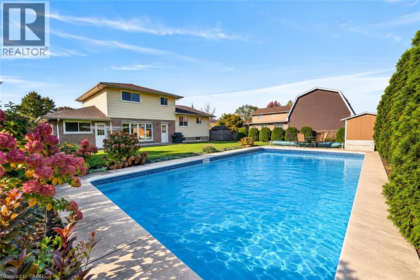
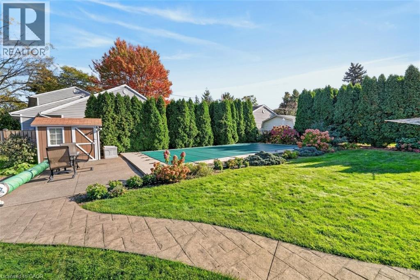
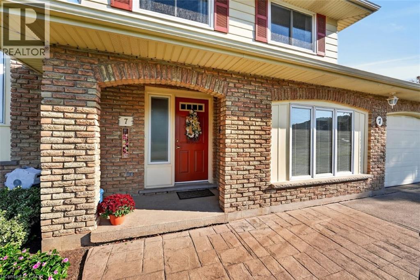
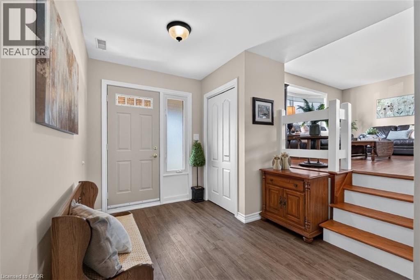
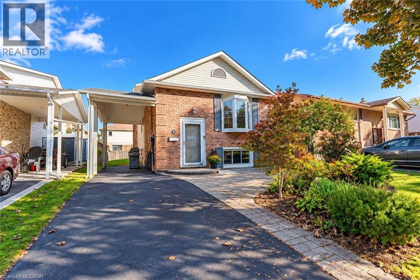
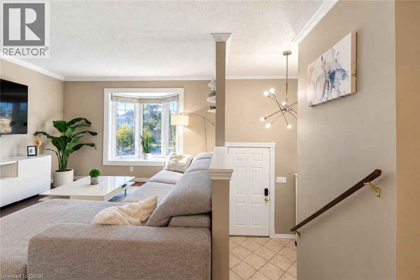
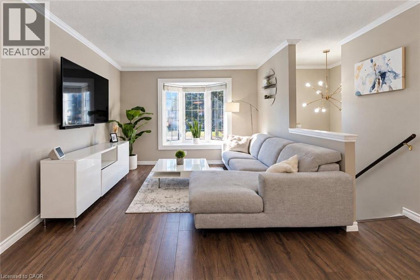
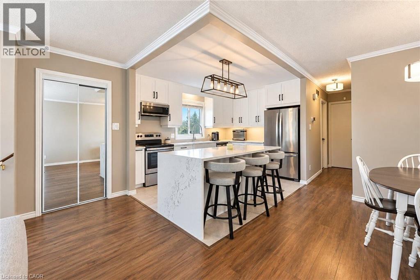
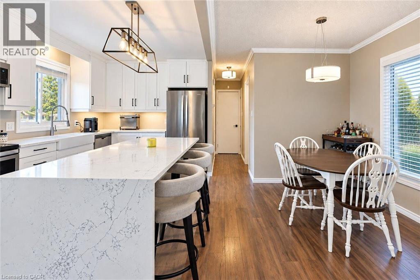
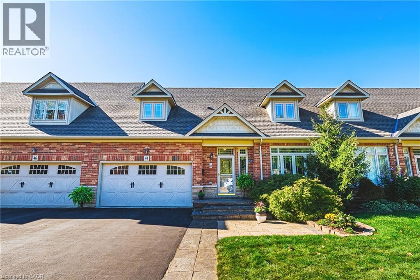
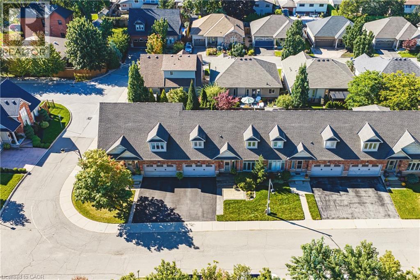
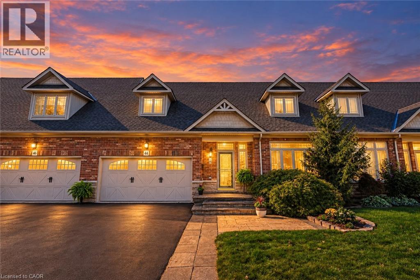
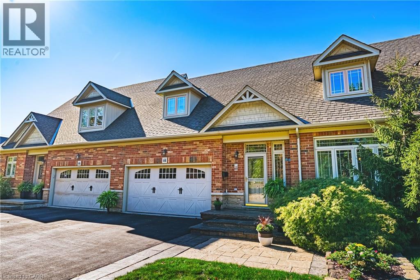
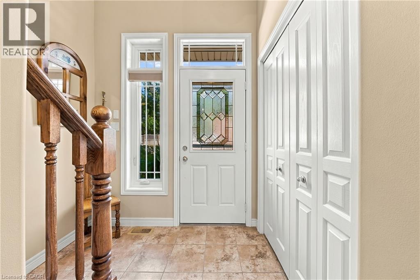
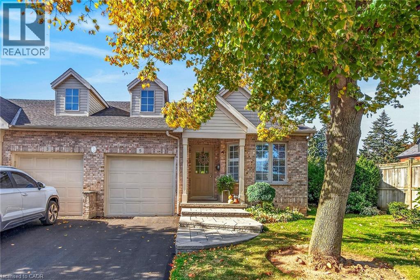
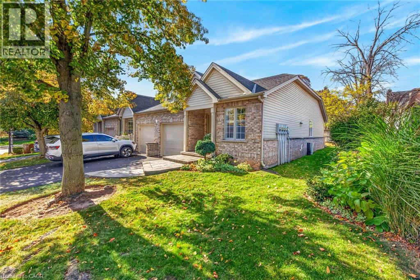
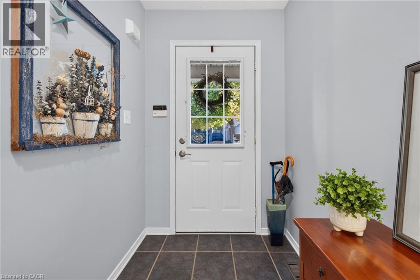
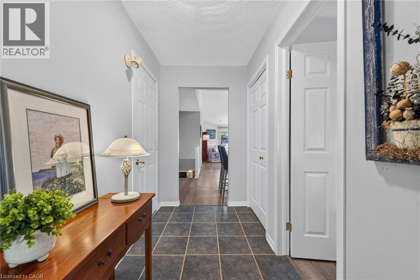
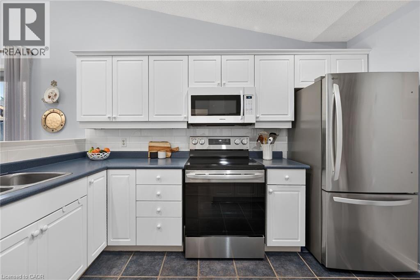
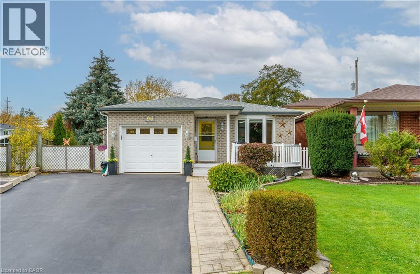
Court location in established East Grimsby near the new West Lincoln Memorial Hospital- Meticulously maintained .233 acre property with gated access to Nelles Rd North- Fully finished 4 level backsplit with welcoming entry, inside access to garage, Formal Living & Dining Rooms, Eat in Kitchen with walk out to Large Deck with Seasonal Enclosure, Fully Fenced Yard, Spacious Bedrooms and 2 Full Bathrooms- Above grade Family Room with Gas Fireplace- 2 lower level bedrooms/ office areas, this home is larger than it looks! Mature sought after location just steps to Parks, the new hospital, Downtown Grimsby, shopping, restaurants and easy access to the QEW- 5 minute drive to Grimsby Beach or the Escarpment & Bruce Trail- This is your opportunity to live in one of Grimsby’s most desirable neighbourhoods with the privacy of the Court & one of the Largest lots in the area!

MLS® Number40875983
Price$699,900
Property TypeHouse
Living Area1,951 sq ft
Bedrooms4 (2 above + 2 below)
Bathrooms2
Storeys2
Lot Size0 acres
Frontage24 feet
OwnershipFreehold
ZoningRM1
Annual Property Tax$4,652
Days on Market14
The Gallery

Interiors & Grounds

Features & Amenities

Every Detail, Considered

Interior & Systems

HeatingForced air, Natural gas
CoolingCentral air conditioning
BasementFinished, Full
Fireplaces1

Appliances & Features

  • Refrigerator
  • Dishwasher
  • Stove
  • Window Coverings
  • Garage door opener

Construction & Lot

StyleOther
ExteriorBrick, Aluminum siding, Other
FencingFence
Lot FeaturesCul-de-sac, Automatic Garage Door Opener

Parking

Total Spaces5
TypeAttached Garage

Building & Community

  • Quiet Area

Room Dimensions

Basement

Laundry room10'5'' x 12'2''
Bedroom8'2'' x 12'7''
Bedroom12'4'' x 14'4''

Lower level

3pc Bathroom—
Family room12'9'' x 27'4''

Second level

4pc Bathroom—
Bedroom8'2'' x 12'7''
Primary Bedroom10'5'' x 14'6''

Main level

Eat in kitchen13'8'' x 15'5''
Dining room10'0'' x 10'5''
Living room10'5'' x 14'11''
Map & Location
Address96 SANDRA Crescent
CommunityGrimsby East (542)
CityGrimsby
ProvinceOntario
Postal CodeL3M4Y7
CountryCanada
Open in Google Maps
Affordability

Estimate Your Monthly Payment

$0per month
  • Mortgage payment $0
  • Property tax $0
  • Home insurance $0
  • Condo fees $0
  • Down payment $0
  • CMHC insurance $0
  • Mortgage amount $0

Estimate only, using Canadian semi-annual compounding and standard CMHC premiums. Your lender will confirm your actual rate and payment.
By Appointment

Begin a Private Conversation.

Request a private showing of 96 SANDRA Crescent, or speak with Champagne Taylor about this home and the market — in confidence.